Projects

5 Fairview Mall Drive

Transforming a medical office property into a mixed-use transit-supportive community.

The ask: Bousfields was retained to provide planning services to facilitate the transformation of 5 Fairview Mall Drive, an underused medical office property, into a transit-oriented mixed-use community while maintaining and modernizing the site’s important healthcare-related employment function.

Team Members

Principal

Associate

Planner


Images

The Challenge

Located within the rapidly evolving Don Mills Major Transit Station Area, the redevelopment of 5 Fairview Mall Drive required balancing residential intensification with the retention of an important medical office use. The site sits adjacent to the approved CF Fairview Mall redevelopment and the Toronto Public Library, which includes important urban design, mobility and connectivity considerations. Another important consideration included ensuring existing medical tenants could continue operating throughout redevelopment, with an approach for long-term mixed-use growth on this strategically located transit-oriented site.

Our Solution

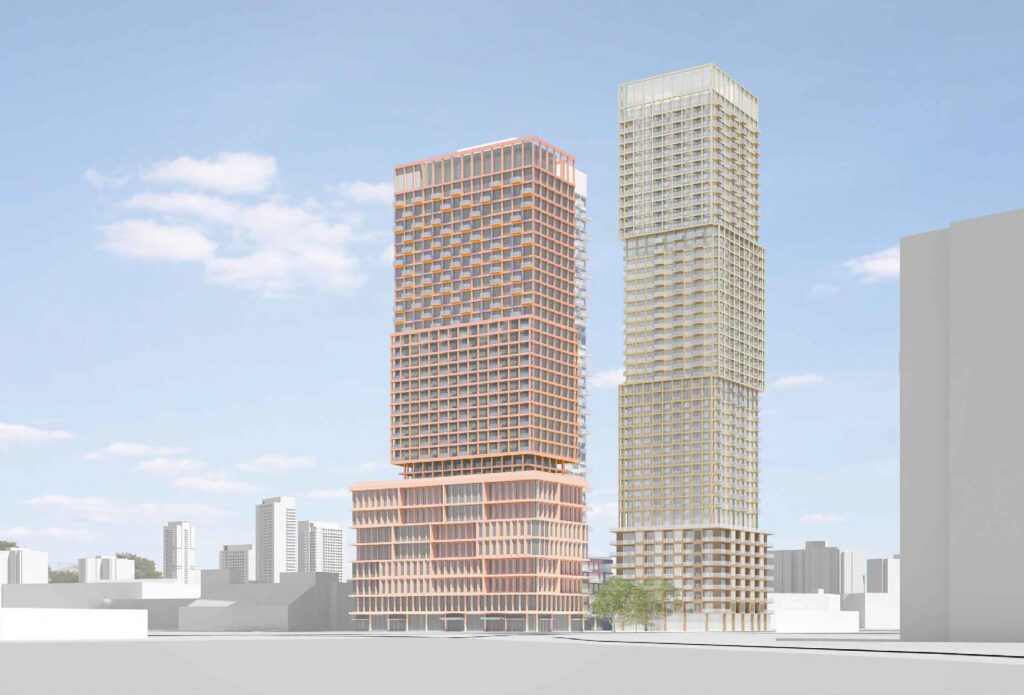
Bousfields was responsible for leading the planning process on behalf of the project team, guiding the project through multiple rounds of consultation and design refinement with City staff. Working closely with the project team, we helped reshape the proposal into a comprehensive mixed-use redevelopment consisting of three towers ranging from 33 to 45 storeys, delivering 1,302 homes and approximately 9,000 m² of office and retail space. The plan introduces new publicly accessible open space, enhanced pedestrian connections, landscaped amenity areas and a redesigned internal circulation system. A phased development approach was also established, allowing replacement medical office space to be delivered first so existing healthcare tenants can continue operating seamlessly throughout the redevelopment process.

The Outcome

The proposed redevelopment was approved (with a holding provision) at Toronto City Council in July 2026 and establishes a new transit-supportive mixed-use community at a prominent gateway location within the Don Mills Centre. Through thoughtful built form, phased implementation and strong integration with surrounding development, the proposal supports City and Provincial intensification objectives while reinforcing the long-term vision for the Don Mills Major Transit Station Area. The result is a community that accommodates growth, continues the provision of important healthcare services, and contributes to the ongoing evolution of this important urban node.

5 Fairview Mall Drive

Vital REIT

Address: 5 Fairview Mall Drive, Toronto
David Charezenko

Principal

Planning
416-947-9744x302
dcharezenko@bousfields.ca

David is an experienced multi-disciplinary project manager and urban planner. His proven experience in building relationships between clients and project teams, provincial and municipal staff and communities has successfully delivered complex projects through the planning approvals process in Ontario.

At Bousfields, David has been involved in a wide range of redevelopment projects throughout the Greater Toronto Area. Specifically, he has been involved in transit-oriented communities, mixed-use developments, residential infill and rental replacement projects and institutional renewal projects, including the preparation of planning rationale reports, housing issues reports, drafting planning instruments, and other supporting materials required for planning applications. He has also presented at community consultation meetings and statutory public meetings and deputed before many municipal councils and committee of adjustments. David has been qualified by the Ontario Municipal Board, Local Planning Appeal Tribunal and the Ontario Land Tribunal to provide expert opinion evidence in the field of land use planning on a number of occasions. He is a full member of the Canadian Institute of Planners and a Registered Professional Planner in the Province of Ontario.

Himanshu Katyal

Associate

Planning
416-947-9744x239
hkatyal@bousfields.ca

Himanshu is an Associate at Bousfields, having joined the firm in January 2022. He has a broad range of experience in land use planning and development approvals. Prior to joining Bousfields, he worked in the public sector as a Development Planner where he managed development applications including Official Plan Amendments, Zoning By-law Amendments, Site Plan and Minor Variance applications.

Himanshu’s education includes a Master of Planning degree from Queen’s University and a Bachelor of Technology degree from Amity University.

Himanshu is a Registered Professional Planner and Full Member of the Canadian Institute of Planners.

Melissa Shikher (Greco)

Planner

Planning
416‑947‑9744 x 301
mgreco@bousfields.ca

Melissa joined Bousfields in May 2022 as a Co-op Student while completing her Bachelor of Environmental Studies degree in Planning at the University of Waterloo, specializing in Decision Support & Geographical Information Systems (GIS) and Urban Design. She joined Bousfields as a full-time Planner in July 2023 after graduating with honours. Prior to joining Bousfields, Melissa worked with provincial and regional governments to revise planning policy, assess development applications, and communicate with project stakeholders to articulate policy objectives. Melissa’s experience reviewing applications and updating policy within the public sector makes her suited to navigate the approvals process.

Melissa is now involved in a wide range of projects throughout Toronto and the Greater Toronto Area. Her primary responsibilities at Bousfields include the preparation of planning rationale reports, draft zoning by-laws, planning opinion letters, community services and facilities studies, housing issues reports, and other associated reports and studies for Official Plan Amendment and Zoning By-law Amendment applications. She also assists with the preparation of due diligence research as well as the coordination and submission of development applications.