Meadowglen Place
-
 Planning
Team Members

Partner

Rachel Nault
Planner
Images
The Challenge

The project involved the redevelopment of a site occupied by two aging low-rise rental apartment buildings containing 141 existing rental units. The planning process required balancing the replacement of existing rental housing with added intensification, including several residential towers, retail uses, a new public park, and a new public street network. The phased nature of the development, combined with evolving planning policies and the need to coordinate the plans alongside future redevelopment opportunities on adjacent lands, were additional considerations throughout the planning process.
Our Solution
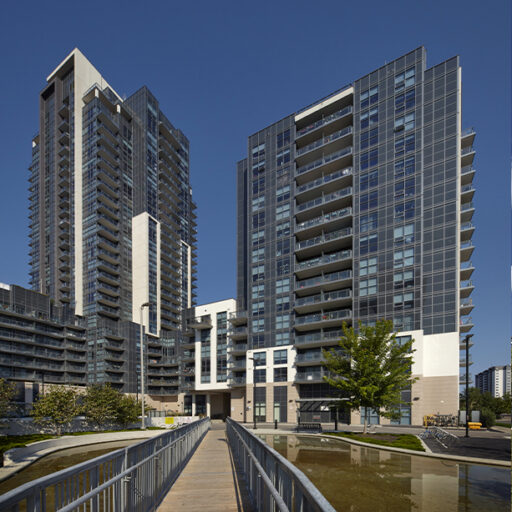
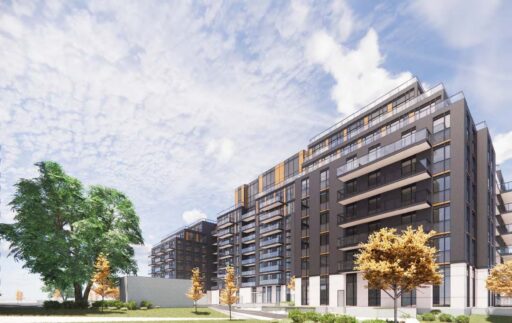
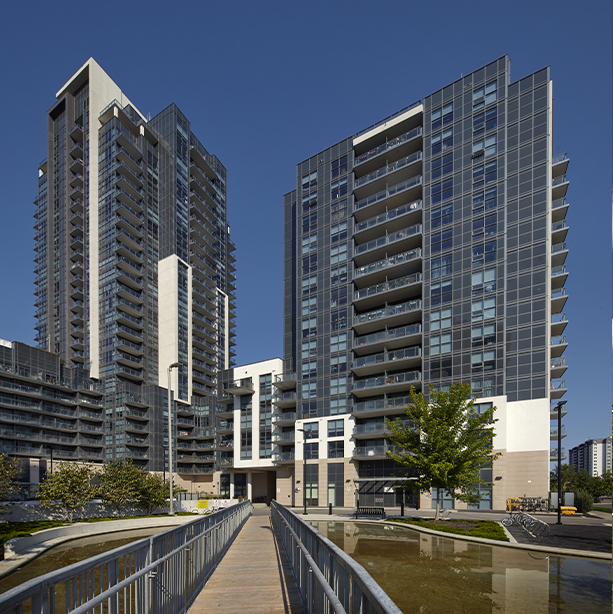
Beginning in 2008, Bousfields worked as a key member of the project team, providing strategic planning advice and securing the necessary approvals for the site’s comprehensive redevelopment. The team guided the phased planning and approvals process, supporting the replacement of the existing rental units in a new 16-storey purpose-built rental building while facilitating approvals for additional residential towers, townhouse blocks, retail uses, a new public park, and a new public street network.
The Outcome
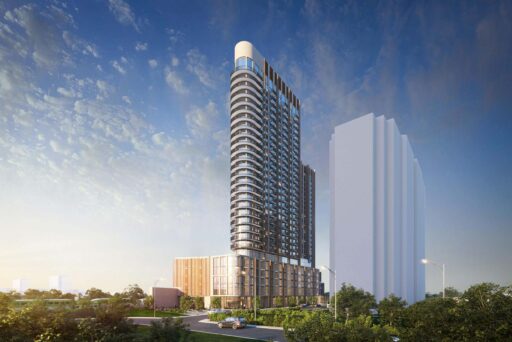
The redevelopment transformed an aging and underused apartment site into a mixed-use community featuring replacement rental units, new rental and condominium housing, ground-floor retail, townhouses, a public park, and an enhanced street network. Building on the success of the initial development, Bousfields subsequently secured approvals for neighbouring properties, resulting in a comprehensive redevelopment approach for the southeast corner of Markham Road and Ellesmere Road, with approved buildings reaching up to 44-storeys in height, supporting the area’s ongoing growth and revitalization.
Meadowglen Place
Lash Group of Companies
Address: 1 & 2 Meadowglen Place, Toronto