Projects

Frontenac Forest Estates Subdivision

Implementing the Trafalgar Secondary Plan in Milton through the creation of a new complete community.

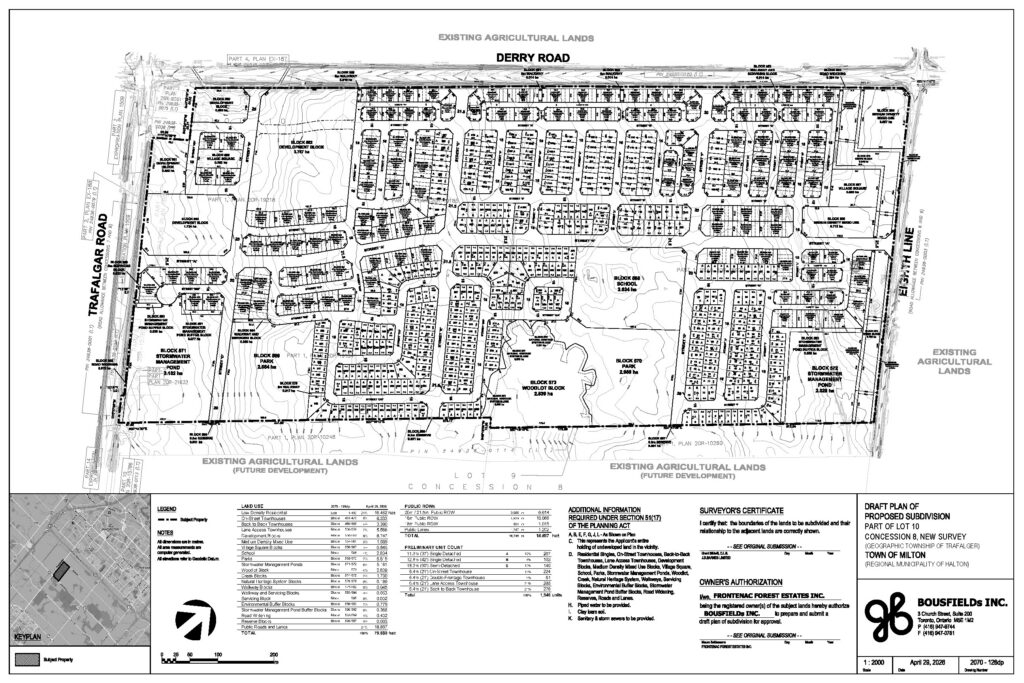
The ask: Bousfields was retained to advance a Zoning By-law Amendment for approximately 80 hectares of land at 6692 Eighth Line in the Town of Milton. Located within the Trafalgar Secondary Plan area, the objective was to implement the land uses, densities, and public road network established in the Trafalgar Secondary Plan and Council-endorsed Tertiary Plan, by securing the zoning permissions for a complete and connected new community.

Team Members

Partner

Senior Associate

Anusha Singh

Planner

Senior Community Designer


Images

The Challenge

The lands were brought into Milton’s urban boundary through Regional Official Plan Amendment 38, a long-term growth management initiative adopted in 2009 and approved by the Ontario Municipal Board in 2016. Advancing the zoning required coordination with Town staff, landowners, consultants, and public agencies to translate years of planning work into implementable planning permissions. The project involved balancing growth objectives with infrastructure planning, community amenities, transportation connectivity, housing choice, and future mixed-use development opportunities within a rapidly growing area of Milton.

Our Solution

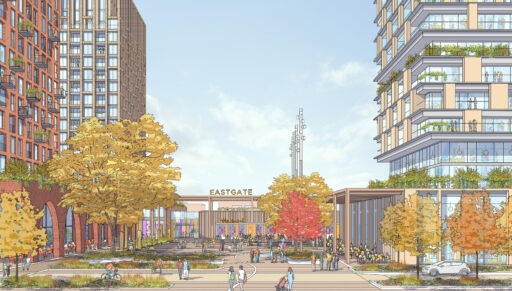
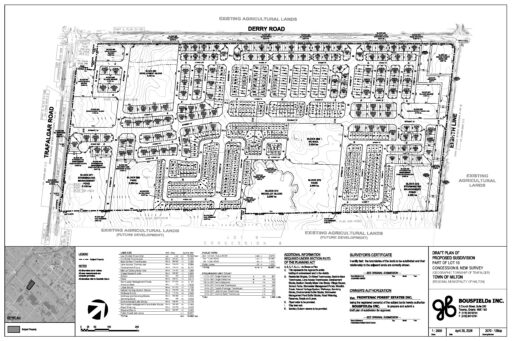
Bousfields worked closely with the project team and municipal staff to secure approval for a comprehensive zoning framework that implements the policy direction of the Trafalgar Secondary Plan and Council-endorsed Tertiary Plan. The approved zoning provides for a diverse range of housing options, including single detached dwellings, semi-detached dwellings, rear-lane townhouses, on-street townhouses, back-to-back townhouses and mixed-use blocks.

The mixed-use Local Centre blocks will accommodate local-serving retail and commercial uses while supporting additional height and density along the Trafalgar Road corridor. The framework is supported by a connected network of public roads and active transportation facilities designed to serve future residents and businesses.

The Outcome

In July 2026, Milton Town Council adopted the Zoning By-law Amendment, establishing the permissions needed to support the development of this new community. The approval secures a range of important community benefits, including a diverse housing supply to meet evolving community needs, Mixed-use commercial and retail opportunities, a network of new public roads and active transportation facilities, a future public school, two public parks, and two village squares

The approval represents a significant milestone in the implementation of the Trafalgar Secondary Plan and sets the stage for the next phase of planning approvals, which includes the approval of the Draft Plan of Subdivision and detailed design with respect to the future Neighbourhood Centre blocks.

Frontenac Forest Estates Subdivision

Frontenac Forest Estates Inc.
with Trinison Management Corp.

Address: 6692 Eighth Line, Milton
Stephanie Kwast

Partner

Planning
416-947-9744x254
skwast@bousfields.ca

Stephanie is a Partner with the firm and a registered professional planner who seeks to build strong relationships between project teams, municipal governments and communities. She has a thorough understanding of the municipal planning approvals process and has extensive experience working on large-scale projects from inception to completion. Known for her practical approach to planning and development, Stephanie is a passionate land use planner who is able to resolve land use issues and guide her clients and project teams through complex matters to reach a common goal.  Stephanie is involved in a wide range of planning projects in Toronto and across the Greater Toronto Area and has appeared as an expert witness before the Ontario Land Tribunal.

Ashley Paton

Senior Associate

Planning
416-947-9744x403
apaton@bousfields.ca

Ashley is a Senior Associate with Bousfields, having worked in both the public and private sectors in Ontario and Alberta. She has experience preparing Due Diligence Reports, Highest and Best Use Reports, Planning Rationale Reports, Urban Design Reports, and co-ordinating the submission and approval of various planning applications throughout southern Ontario, including Official Plan Amendments, Zoning By-law Amendments, Minor Variances, Consents and Site Plan Approvals.

She also has extensive experience assisting with Ontario Land Tribunal (formerly the Local Planning Appeal Tribunal) and Toronto Local Appeal Body appeals by conducting research, analyzing applicable planning policy, and preparing arguments for Expert Witness Statements.

Ashley is a full member of the Ontario Professional Planners Institute (OPPI) and is a Registered Professional Planner (RPP). She also serves on a number of development- and community-related committees, including ULI Toronto’s Connect Committee, the Ryerson Planning Alumni Association Executive Committee and the City of Hamilton LGBTQ+ Advisory Committee.

Michael Super

Senior Community Designer

Design
416-947-9744x275
msuper@bousfields.ca

Michael joined Bousfields in March 2017 as a community designer. With over 20 years of professional experience in community design principles, Michael brings an extensive background and diverse skills to the Bousfields team. As a key member of Community Design, Michael’s responsibilities include producing high quality Draft Plans of Subdivision, Block Plans, Site Plans and other graphic representations of all kinds. His knowledge and experience has proven to be an asset to the design services offered by the firm.

Originally a graduate of Ryerson’s School of Geography, Michael has experience working in many municipalities throughout the Greater Toronto Area. He brings knowledge of various software applications and a solid foundation in design principles to the Bousfields team. When not involved with design work, Michael can be found in the backcountry of Algonquin Park or boarding down the slopes of the nearest mountain.