Projects

Eastgate Square

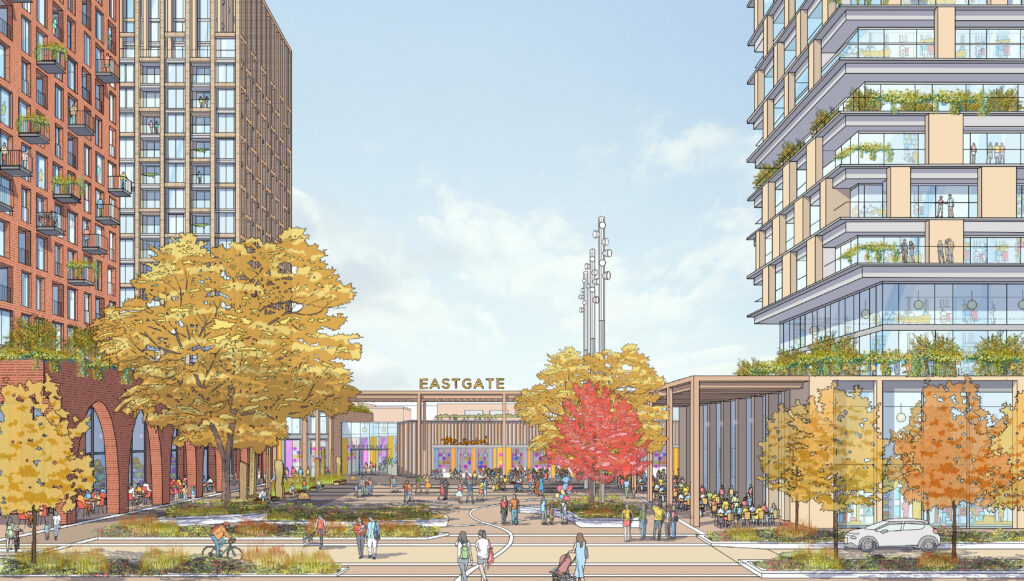
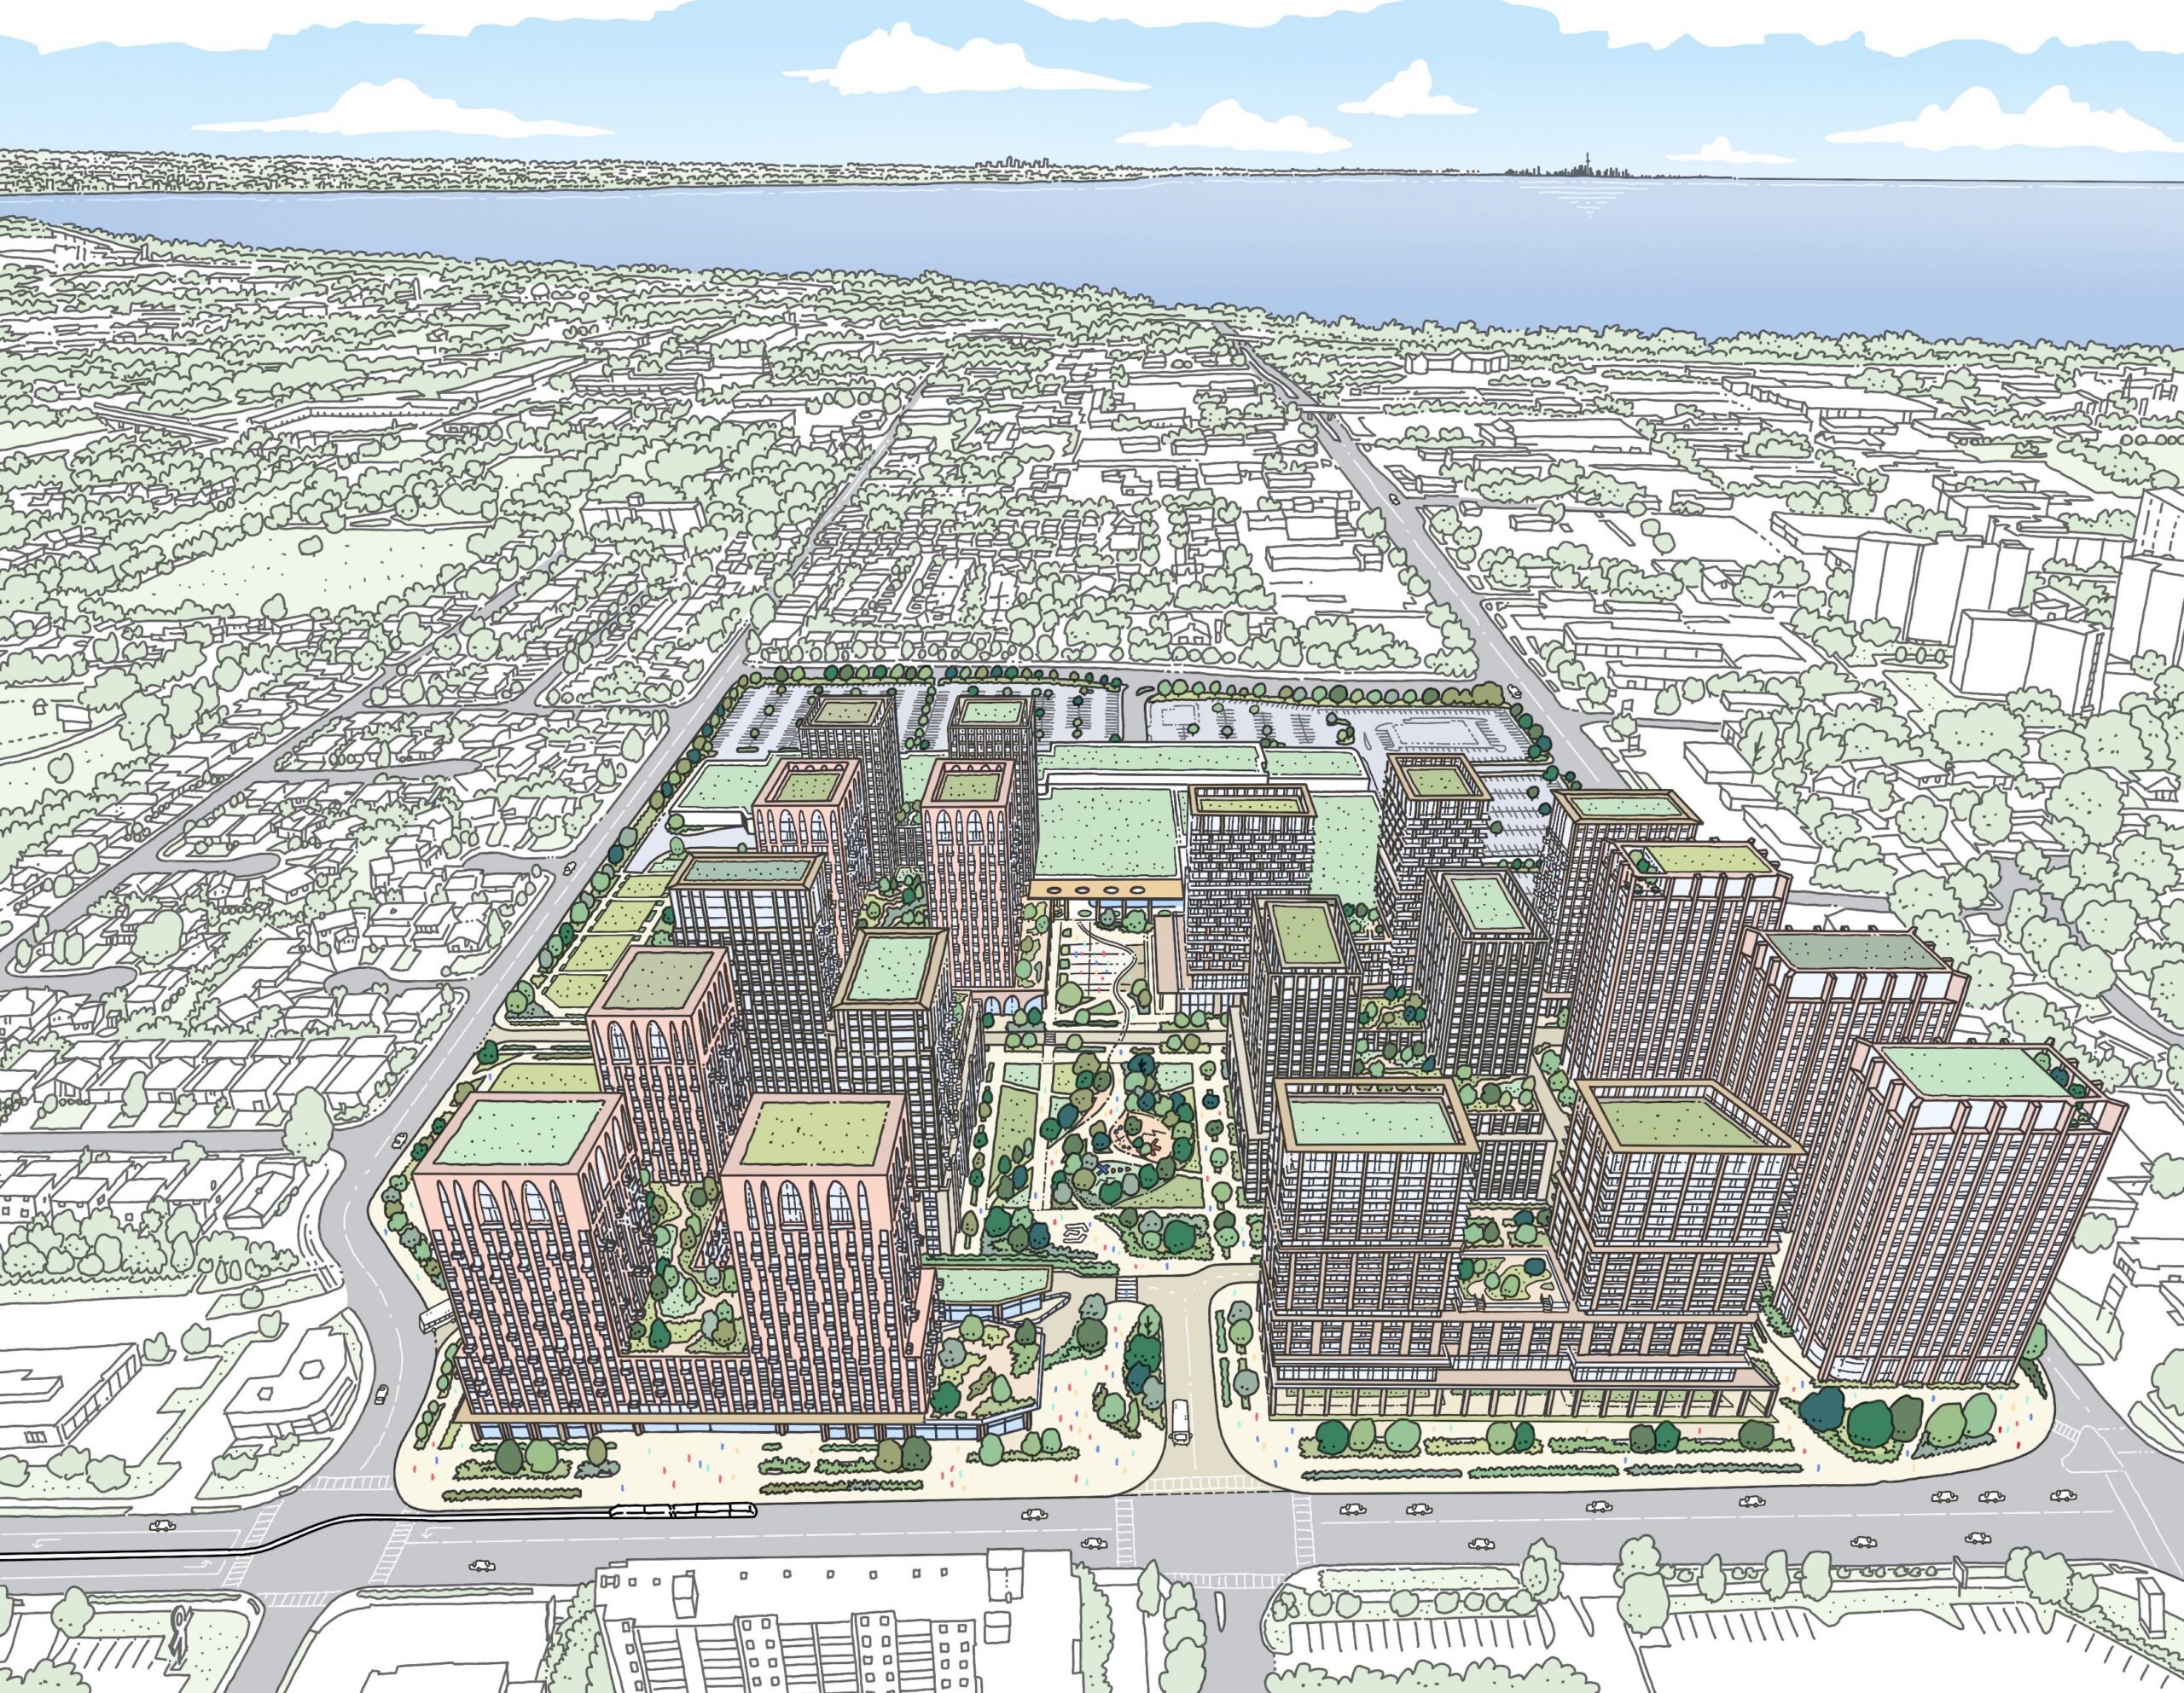
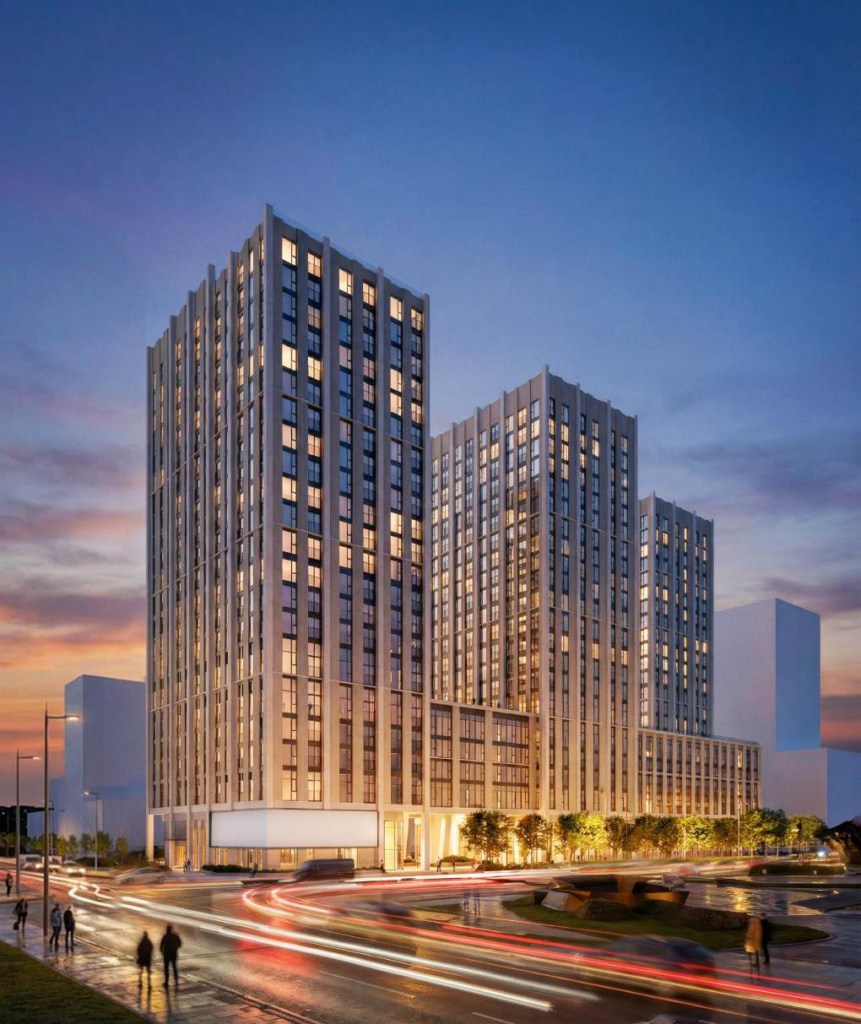
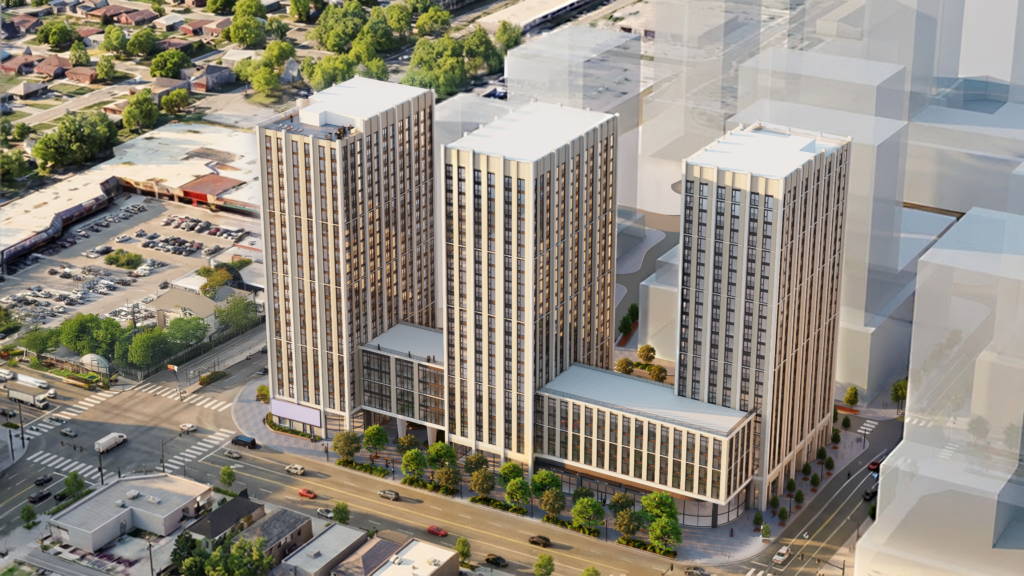
Evolving Eastgate Square into a revitalized transit-focussed retail destination and vibrant residential community.

The ask: Assess the redevelopment potential of the 17.6 hectare Eastgate Square Shopping Centre site in Hamilton and guide the property through planning approvals to support its transformation into a major mixed-use, transit-oriented community adjacent to the planned LRT terminus.

Team Members

Partner

Partner

Partner, Urban Design

Senior Associate

Senior Associate

Rachel Nault

Planner

Senior Community Designer


Images

The Challenge

The site presented a complex redevelopment opportunity requiring careful consideration of existing planning permissions, site constraints, transit infrastructure, and long-term phasing. The property includes an active regional HSR bus terminal, a large, enclosed shopping centre that serves as a retail and amenity hub for the community with existing commercial leases; this required an approach that balanced redevelopment ambitions with ongoing mall operations.

Our Solution

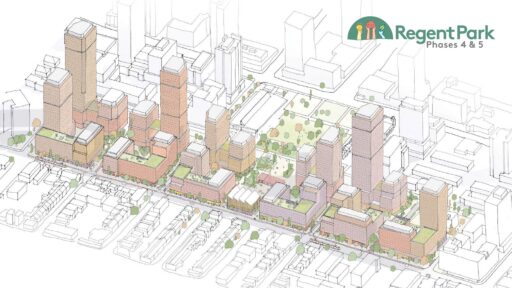
Since 2021, Bousfields has guided the redevelopment of Eastgate Square through an analysis of the as-of-right development permissions for the site based on the in-force planning policy framework, due diligence, and an optimal use analysis based on typical land use planning considerations and site constraints. Subsequently, our team prepared massing studies, phasing strategies, and development scenarios to support acquisition, valuation, and long-term planning and further detailed design for the site.

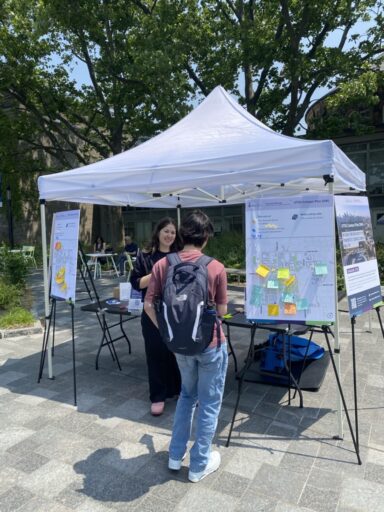
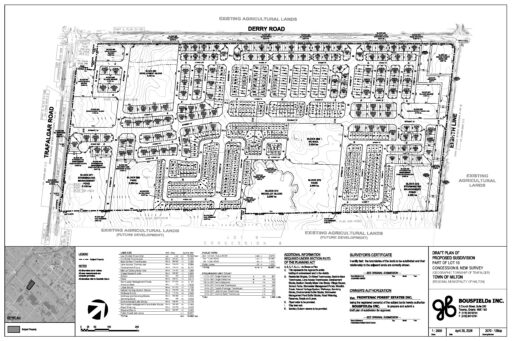
We led the planning process for the multi-phased Draft Plan of Subdivision application including preparation of key planning and urban design materials and coordinated closely with City and agency staff throughout the process. We also developed and implemented a community engagement approach that shared information with, and sought feedback from commercial tenants, key stakeholders, and the broader community.

The Outcome

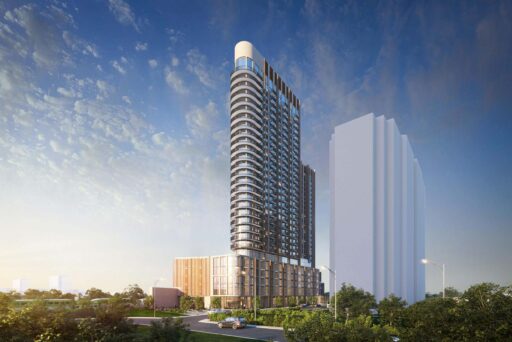
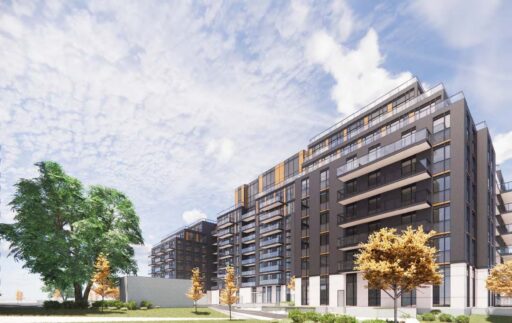
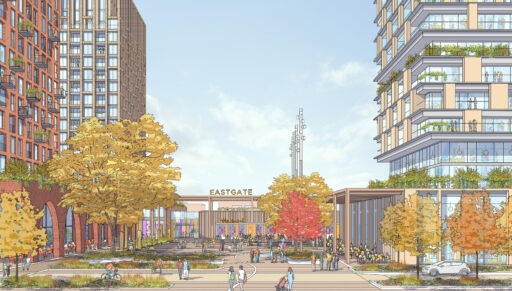
The Draft Plan of Subdivision was endorsed by Hamilton City Council in 2024 and approved by the City in 2025, establishing the framework for the redevelopment of Eastgate Square into a significant transit-oriented mixed-use community. The approved plan accommodates 4,325 residential units, a new integrated regional HSR transit terminal, nearly one hectare of publicly accessible open space, and a phased development strategy that supports continued mall operations. Bousfields also successfully secured conditional Site Plan approval for the first phase of development, advancing implementation of the vision for one of Hamilton’s most significant urban redevelopment projects.

Eastgate Square

Harrison Equity Partners

Address: 75 Centennial Parkway, Hamilton
David Falletta

Partner

Planning, Design
416-947-9744x401
dfalletta@bousfields.ca

David is a well-rounded planner with experience in development planning, policy planning, urban design, and community design. Prior to joining Bousfields Inc. in January 2015, David was a Planner with the City of Hamilton for ten years, where he developed his expertise in planning and community design associated with development approvals, policy initiatives and planning studies. David has been involved in the design and approval of various projects including secondary plans, master plans, large-scale shopping centre redevelopments, draft plan of subdivisions, residential and mixed-use developments, and residential infill.

David is a Registered Professional Planner in Ontario and a full member of the Canadian Institute of Planners and has been qualified as an expert planning witness at the Ontario Land Tribunal.

Jocelyn Deeks

Partner

Community Engagement
416-947-9744x284
jdeeks@bousfields.ca

Jocelyn Deeks is a Partner at Bousfields and leads the Community Engagement practice. Jocelyn is a Registered Professional Planner and brings several years of experience working at the intersection of planning, development, and community engagement in the public and private sectors. She has developed and executed stakeholder engagement strategies for some of the GTA’s most complex and challenging development projects. Jocelyn also has experience developing strategic plans for Ontario municipalities.

Jocelyn has a Master in Planning (M.Pl) degree from Queen’s University.  She is a member of the Ontario Professional Planning Institute and the Canadian Institute of Planners. She is a regular presenter at conferences including those hosted by the International Association of Public Participation and the Ontario Professional Planners Institute, speaks on panels, and enjoys sharing ideas with peers on podcasts. 

Caroline Kim

Partner, Urban Design

Design
416-947-9744x249
ckim@bousfields.ca

Caroline offers a unique perspective to community building, including residential, commercial and mixed use developments.  A licensed Architect with a Master’s Degree in Urban Design and a Bachelor’s Degree in Architecture, her experience in development review at the City of Toronto, combined with her management role for Waterfront Toronto on the Quayside plan, means that Caroline has a unique perspective on development in downtown Toronto and its waterfront. Caroline has provided her expertise to a wide range of development projects, master plans, precinct plans, secondary plans and urban design studies and guidelines for a variety of scales and locations.  Caroline has provided evidence as an expert witness at OLT and is a member of the Mississauga Urban Design Advisory Panel.

Ashley Paton

Senior Associate

Planning
416-947-9744x403
apaton@bousfields.ca

Ashley is a Senior Associate with Bousfields, having worked in both the public and private sectors in Ontario and Alberta. She has experience preparing Due Diligence Reports, Highest and Best Use Reports, Planning Rationale Reports, Urban Design Reports, and co-ordinating the submission and approval of various planning applications throughout southern Ontario, including Official Plan Amendments, Zoning By-law Amendments, Minor Variances, Consents and Site Plan Approvals.

She also has extensive experience assisting with Ontario Land Tribunal (formerly the Local Planning Appeal Tribunal) and Toronto Local Appeal Body appeals by conducting research, analyzing applicable planning policy, and preparing arguments for Expert Witness Statements.

Ashley is a full member of the Ontario Professional Planners Institute (OPPI) and is a Registered Professional Planner (RPP). She also serves on a number of development- and community-related committees, including ULI Toronto’s Connect Committee, the Ryerson Planning Alumni Association Executive Committee and the City of Hamilton LGBTQ+ Advisory Committee.

Simone Hodgson

Senior Associate

Community Engagement
416-947-9744x236
shodgson@bousfields.ca

Simone is a Senior Associate at Bousfields and a key member of Bousfields’ Community Engagement Practice. Simone develops, manages, and implements community and stakeholder engagement strategies for private and public sector clients with projects across the Greater Toronto and Hamilton Area.

Simone is experienced in spearheading and facilitating engagement and communication approaches at a range of scales and using a variety of methods. She is an expert in virtual engagement, including how to use project websites, social media, and other creative means to reach broader and more diverse audiences. Drawing from her experience, Simone aims to generate dynamic approaches to engagement that spark meaningful and constructive dialogue, as well as inspire those who may not traditionally participate to do so.

Simone holds a Master in Urban Planning (MUP) degree from Harvard Graduate School of Design. She has presented at a number of conferences, including the International Association of Public Participation (IAP2) North American Conference, Public x Design Conference, and the Ontario Professional Planners Institute (OPPI) Annual Conference. She also holds a Certificate from IAP2 in Foundations in Public Participation.

Michael Super

Senior Community Designer

Design
416-947-9744x275
msuper@bousfields.ca

Michael joined Bousfields in March 2017 as a community designer. With over 20 years of professional experience in community design principles, Michael brings an extensive background and diverse skills to the Bousfields team. As a key member of Community Design, Michael’s responsibilities include producing high quality Draft Plans of Subdivision, Block Plans, Site Plans and other graphic representations of all kinds. His knowledge and experience has proven to be an asset to the design services offered by the firm.

Originally a graduate of Ryerson’s School of Geography, Michael has experience working in many municipalities throughout the Greater Toronto Area. He brings knowledge of various software applications and a solid foundation in design principles to the Bousfields team. When not involved with design work, Michael can be found in the backcountry of Algonquin Park or boarding down the slopes of the nearest mountain.