Projects

38 Walmer Road

Adaptive reuse of a church to create new housing and community uses in the Annex.

The ask: To redevelop the site with new housing and community/commercial space, while conserving the existing Walmer Road Baptist Church.

Team Members

Partner

Principal

Associate


Images

The Challenge

We were tasked with intensifying the site while retaining and integrating a portion of the existing heritage church building, including the coordination of a very challenging and complicated set of building components. There was unique consideration for the wide array of uses and programming that needed to be accommodated on site, including new space onsite for the Walmer Road Baptist Church, community/commercial space, open space, public realm improvements, and marrying the heritage asset with a new, modern building typology.

Our Solution

The project team was highly collaborative and there was significant coordination between heritage, architecture and planning to ensure that the public realm elements of the project were well treated, and that all uses onsite were integrated in a thoughtful manner. Our multidisciplinary team made key revisions to the proposal throughout the application process, including relocating the church’s sanctuary from the heritage building to the base of the new building to maximize the efficiency and circulation of all ground floor uses.

This collaboration, and ongoing work with City Staff and the Annex Residents’ Association, has resulted in a project that has met both the needs of the client, parish and community.

The Outcome

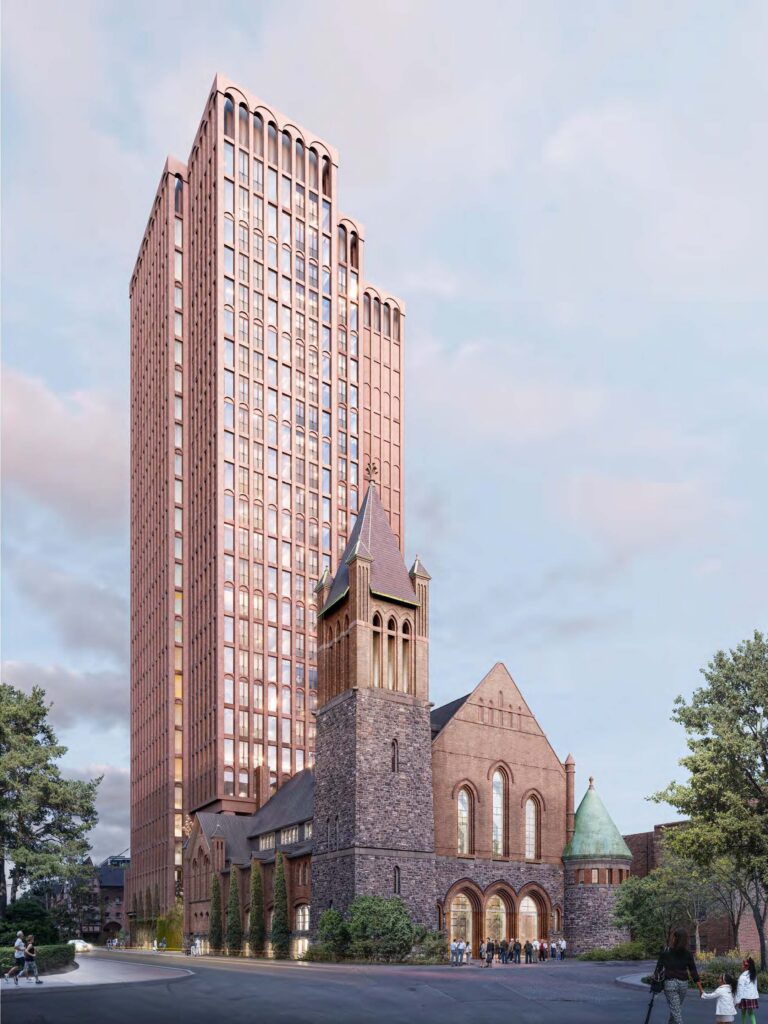
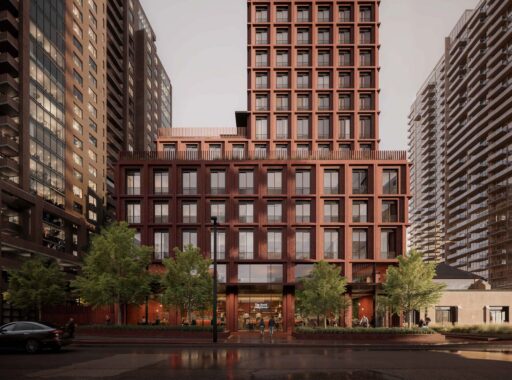
The project was ultimately approved at the Ontario Land Tribunal in 2025. The result was a beautifully designed 25-storey mixed-use building with public forecourt along Lowther Avenue, an amenity pavilion for residents, and new space on the ground floor for the Walmer Road Baptist Church. The restored sanctuary will be home to community/commercial space, with public realm improvements along Walmer Road and Lowther Avenue.

City Staff are exploring the opportunity to remove the western portion of Walmer Road in front of 38 Walmer Road to expand Gwendolyn MacEwen Parkette to create a continuous and expanded public realm for visitors and residents of the Annex.

38 Walmer Road

TAS

Address: 38 Walmer Road
Kate Cooper

Partner

Planning
416-947-9744x234
kcooper@bousfields.ca

Kate is a Partner with the firm and a registered professional planner with extensive experience in the practice of land use planning.  She works collaboratively within multi-disciplinary teams, building strong relationships with clients, consultants and public sector staff to resolve issues and navigate complex projects.  Kate has been involved in a broad range of community and city-building projects in the City of Toronto and Greater Toronto Area and is able to resolve land use issues and steer her clients and project teams toward a common goal. Kate has appeared as an expert planning witness at the Ontario Land Tribunal.

Roxy Shiell

Principal

Design
416-947-9744x213
rshiell@bousfields.ca

Roxy is an accomplished urban design professional with a diverse background in architecture, urban design, and land use planning. Roxy’s analytical approach enables her to solve urban design challenges of various scales and develop innovative and pragmatic design solutions for clients.

Roxy has extensive experience working on private sector development proposals throughout Toronto and the GTHA, providing her urban design expertise and contributing to obtaining planning approvals.  She is actively engaged in leading the preparation of block and master plans, conducting built form analyses, and undertaking comprehensive urban design studies, briefs, and guidelines.  She has also given expert evidence at the Ontario Land Tribunal and prepared evidence for hearings at the Toronto Local Appeal Body and OLT.

Roxy joined Bousfields in 2013 as an urban designer, building on her experience working in the field of architecture, and became an Associate with the firm in 2017. Roxy holds a Bachelor of Architectural Science, specializing in Design, from Toronto Metropolitan University and a Master of Environmental Studies, specializing in Urban and Regional Planning, from York University. Roxy is a full member of the Canadian Institute of Planners and a Registered Professional Planner in Ontario.

Claire Ricker

Associate

Planning
416-947-9744x270
cricker@bousfields.ca

Claire first joined Bousfields in 2015 as a Planning Intern during her co-op semester at Ryerson University. Upon graduating from Ryerson University with a Master’s degree in urban and regional planning, she returned to Bousfields in 2016 as a Planner. Prior to pursuing graduate studies, Claire earned a Bachelor of Arts degree from the University of Guelph with a concentration in Geography and a minor in Geographic Information Systems (GIS) and Environmental Analysis.

Claire is involved in a wide range of land use planning and development projects throughout Toronto and the Greater Toronto Area. Claire is involved in the management of various development applications, including the preparation of planning rationale reports, supporting studies and reports and draft Official Plan and Zoning By-law amendments, as well as supporting materials for minor variance and site plan approval applications. She also responsible for assisting with the preparation of evidence and materials for applications before the Ontario Land Tribunal (OLT).

Claire is currently a Pre-Candidate Member of the Ontario Professional Planners Institute (OPPI) and the Canadian Institute of Planners (CIP), working towards full membership.