Projects

86 Lynn Williams

Redefining the landscape of Liberty Village.

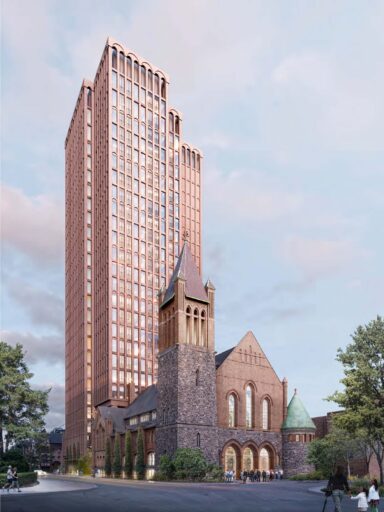
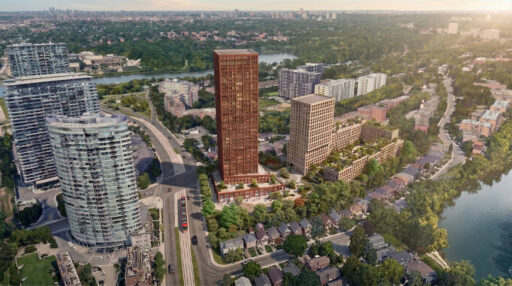
The ask: A transit-oriented mixed-use building that introduces new rental housing and community uses while seamlessly incorporating an existing heritage property.

Team Members

Partner

Senior Planner

Partner

Senior Associate


Images
The Challenge

The project required a multi-disciplinary approach to respond to challenging site constraints which included a former industrial building that sat on two separately owned properties. The north part of the building was the subject of the proposal, and the south part of the building, which was listed on the City’s heritage registry, would need to be preserved and complement the new development. There were additional considerations to include public benefits for the Liberty Village community, which had limited access to park space and community facilities.

Our Solution

Working with our Community Engagement team, we conducted outreach to the local Councillor, neighbouring condominium boards and the resident’s association to share information about the project and learn about key priorities for the community to explore programming alternatives for the site. We provided strategic planning and urban design advice to ensure that the proposed building thoughtfully responded to the heritage component. Additionally, there was significant collaboration to ensure a cohesive public realm plan that enhanced the public realm along all street frontages, including pedestrian linkages both through and outside the building to improve site circulation.

The Outcome


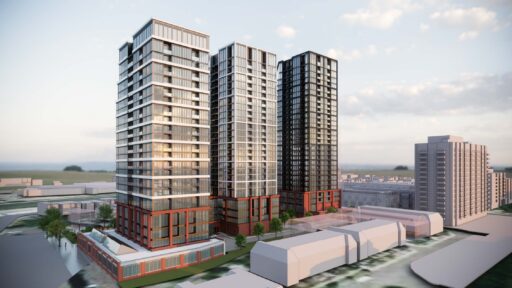
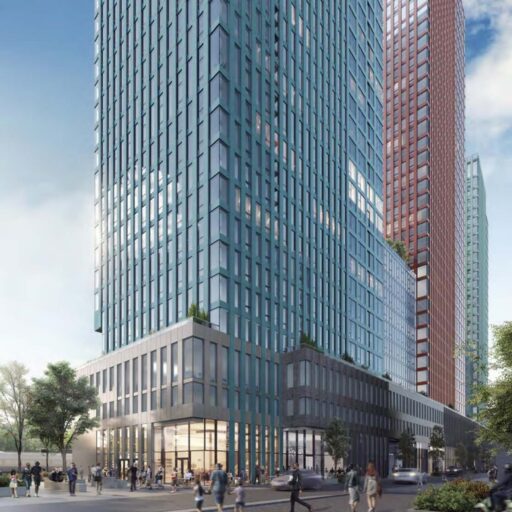
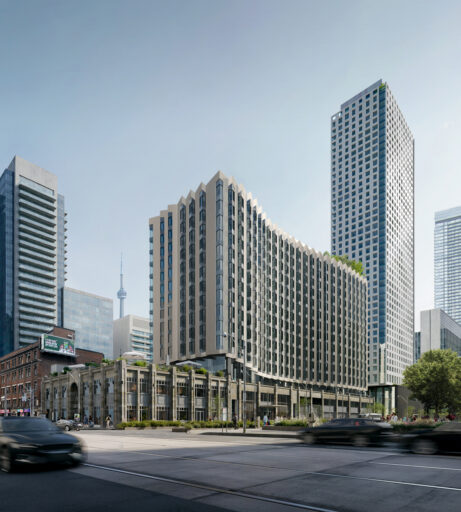
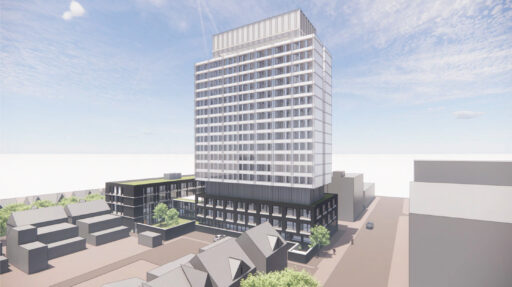
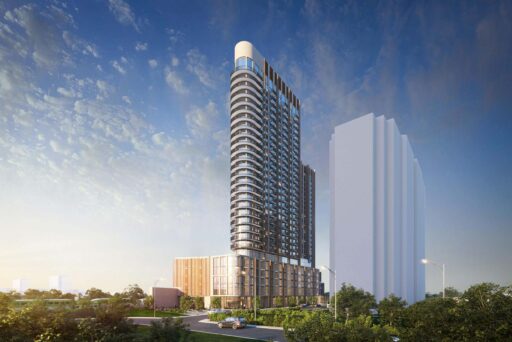
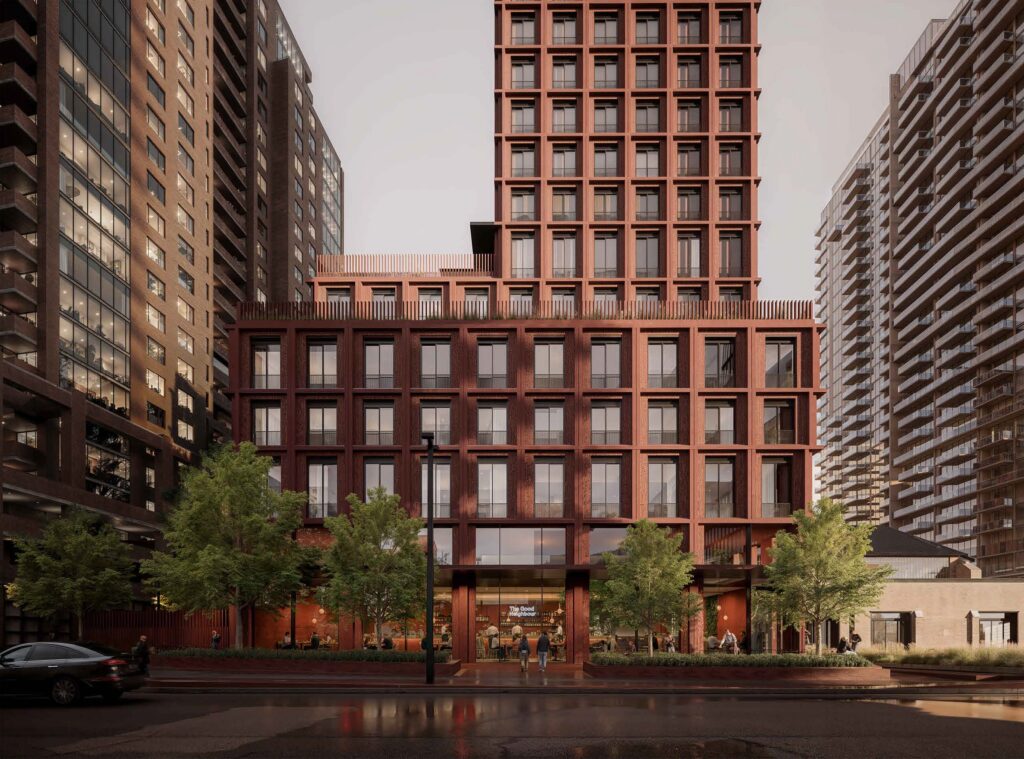
We supported our client through the process which led to City Council approval in 2025. The result is a 44-storey mixed-use building with purpose-built rental units and an affordable housing component, and a robust program of at-grade uses, including new retail. An east-west pedestrian atrium linked the heritage building with the redevelopment, and a new midblock connection provides pedestrian access from a new private road to the shops along Western Battery Road. A public park was located at the southeast corner of the site for optimal sightlines and access to light to improve public space access. By listening to community priorities, Liberty Village’s first on-site Child Care Facility was secured to improve access to community facilities and foster the creation of a complete community.

86 Lynn Williams

Collecdev Markee

Address: 70-86 Lynn Williams Street
Kate Cooper

Partner

Planning
416-947-9744x234
kcooper@bousfields.ca

Kate is a Partner with the firm and a registered professional planner with extensive experience in the practice of land use planning.  She works collaboratively within multi-disciplinary teams, building strong relationships with clients, consultants and public sector staff to resolve issues and navigate complex projects.  Kate has been involved in a broad range of community and city-building projects in the City of Toronto and Greater Toronto Area and is able to resolve land use issues and steer her clients and project teams toward a common goal. Kate has appeared as an expert planning witness at the Ontario Land Tribunal.

Charlie Smith

Senior Planner

Planning
416-947-9744x279
csmith@bousfields.ca

Charlie first joined Bousfields as a summer intern in 2017 and was hired as a Planner in 2019. He holds a Bachelor’s degree in Geography from the University of Guelph and a Master’s degree in Urban and Regional Planning from Queen’s University. In the final semester of his Master’s degree, Charlie participated in an international exchange to Perth, Australia. He studied at the Australian Urban Design Research Centre (AUDRC) and focused on the conceptualization of a redevelopment master plan in the Perth CBD. Charlie has experience in both the construction management sector and the planning profession. During previous internships, he has worked for EllisDon, notably on Waterfront Toronto’s Port Lands Flood Protection Program.

Charlie is involved in multiple projects in the Toronto area and conducts site-specific policy research, development application submissions, and assists in the writing of planning rationale reports. He relies on his research and interpersonal skills to collaborate with a broad range of stakeholders to address planning concerns. Charlie is currently a student member of OPPI and CIP, working towards full membership. He is passionate about sustainable city building and how planning can provide dynamic solutions.

Jocelyn Deeks

Partner

Community Engagement
416-947-9744x284
jdeeks@bousfields.ca

Jocelyn Deeks is a Partner at Bousfields and leads the Community Engagement practice. Jocelyn is a Registered Professional Planner and brings several years of experience working at the intersection of planning, development, and community engagement in the public and private sectors. She has developed and executed stakeholder engagement strategies for some of the GTA’s most complex and challenging development projects. Jocelyn also has experience developing strategic plans for Ontario municipalities.

Jocelyn has a Master in Planning (M.Pl) degree from Queen’s University.  She is a member of the Ontario Professional Planning Institute and the Canadian Institute of Planners. She is a regular presenter at conferences including those hosted by the International Association of Public Participation and the Ontario Professional Planners Institute, speaks on panels, and enjoys sharing ideas with peers on podcasts. 

Simone Hodgson

Senior Associate

Community Engagement
416-947-9744x236
shodgson@bousfields.ca

Simone is a Senior Associate at Bousfields and a key member of Bousfields’ Community Engagement Practice. Simone develops, manages, and implements community and stakeholder engagement strategies for private and public sector clients with projects across the Greater Toronto and Hamilton Area.

Simone is experienced in spearheading and facilitating engagement and communication approaches at a range of scales and using a variety of methods. She is an expert in virtual engagement, including how to use project websites, social media, and other creative means to reach broader and more diverse audiences. Drawing from her experience, Simone aims to generate dynamic approaches to engagement that spark meaningful and constructive dialogue, as well as inspire those who may not traditionally participate to do so.

Simone holds a Master in Urban Planning (MUP) degree from Harvard Graduate School of Design. She has presented at a number of conferences, including the International Association of Public Participation (IAP2) North American Conference, Public x Design Conference, and the Ontario Professional Planners Institute (OPPI) Annual Conference. She also holds a Certificate from IAP2 in Foundations in Public Participation.