Projects

2600 Steeles Avenue West

A new transit-oriented mixed-use development near York University.

The ask: Lead the redevelopment in the Steeles West Secondary Plan area to create a high intensification mixed-use community on former industrial lands.

Team Members

Partner

Principal

Senior Community Designer


Images

The Challenge

Made up of former industrial lands, this site was redesignated to high-rise mixed-use in 2006 when the City of Vaughan adopted OPA 620, the Steeles West Secondary Plan. As time had passed and the Pioneer Village Subway Station was introduced, the approved heights and densities became outdated. The challenge was to initiate an Official Plan Amendment to create higher density targets within walking distance of major transit. There was a uniquely complex stakeholder network to navigate, which included intricacies of being adjacent to another municipality and a hydro corridor. As the first developer in the Secondary Plan area, our client was also tasked with leading the public road alignment, and coordinating a significant amount of other infrastructure.

Our Solution

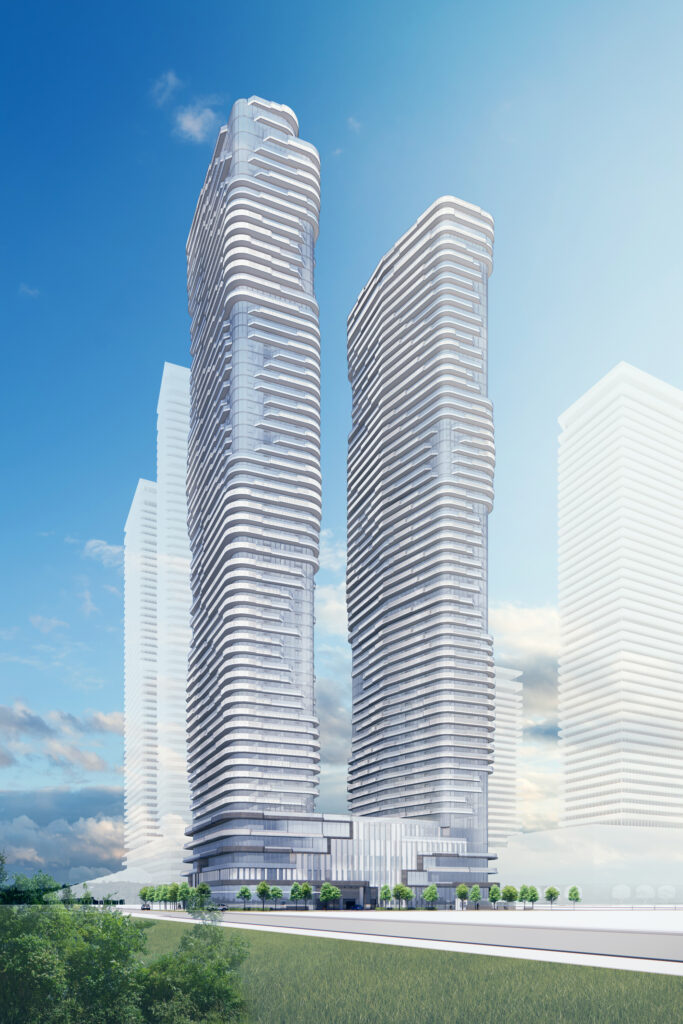
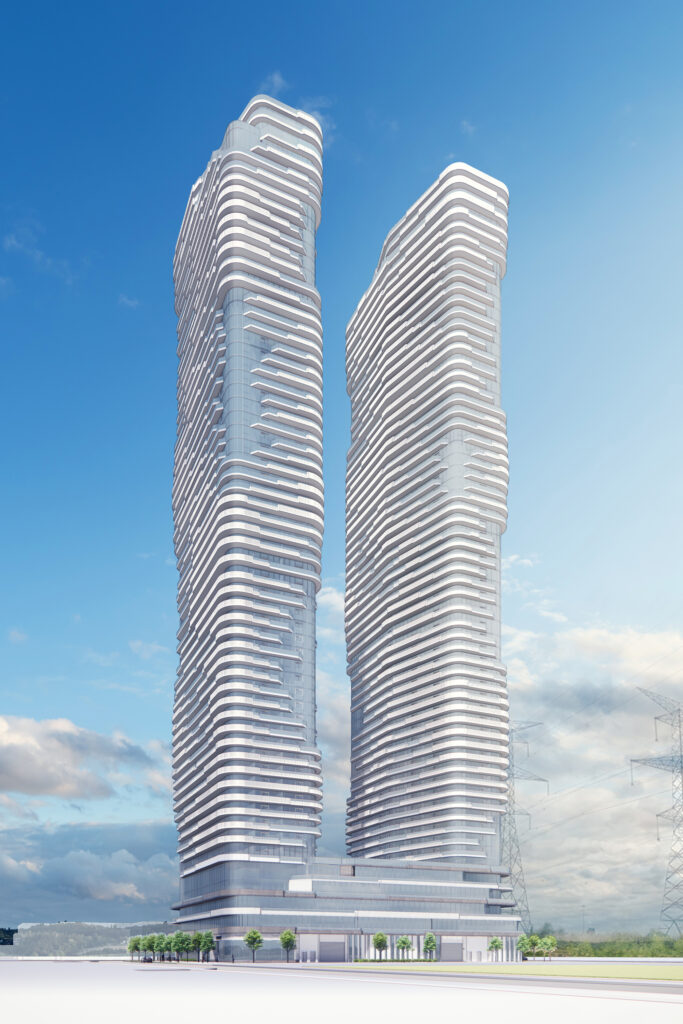
Working collaboratively with the project team and various stakeholders, we proposed a thoughtfully designed master plan concept that introduced three new public roads and a municipal greenway for efficient site circulation and multi-modal transportation. As the Secondary Plan Area is currently underserved in terms of local amenities and services, it was important to provide a range of non-residential uses for both the local community and students/faculty of York University. Part way through the process, the site was expanded to include 2700 Steeles Avenue West which unlocked greater opportunity for programming.

The Outcome

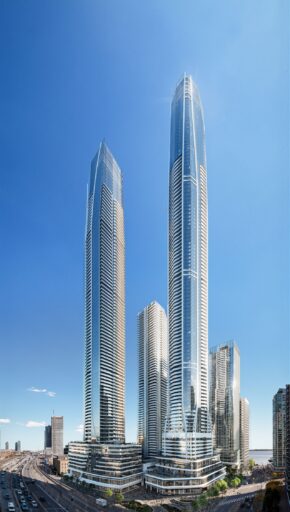
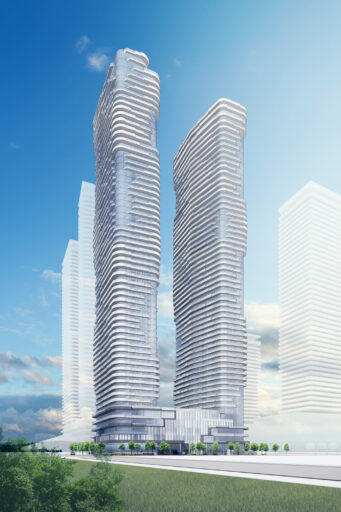
City Council approved the high-rise mixed-use development in 2022, which was the result of significant collaboration between Zancor Homes, the project team and several stakeholders including the City of Vaughan, City of Toronto, York University, and Hydro One. Significant thought went into who the end-users of the site were, which resulted in a plan that included seven towers with a range of residential unit types and several non-residential uses at-grade. The project will introduce office uses, new retail activating several streets, a children’s daycare, a senior’s daycare, a new amenity/community hub, and a large new public park along with other publicly accessible open space.

2600 Steeles Avenue West

Zancor Homes

Address: 2600 & 2700 Steeles Avenue West
Kate Cooper

Partner

Planning
416-947-9744x234
kcooper@bousfields.ca

Kate is a Partner with the firm and a registered professional planner with extensive experience in the practice of land use planning.  She works collaboratively within multi-disciplinary teams, building strong relationships with clients, consultants and public sector staff to resolve issues and navigate complex projects.  Kate has been involved in a broad range of community and city-building projects in the City of Toronto and Greater Toronto Area and is able to resolve land use issues and steer her clients and project teams toward a common goal. Kate has appeared as an expert planning witness at the Ontario Land Tribunal.

Roxy Shiell

Principal

Design
416-947-9744x213
rshiell@bousfields.ca

Roxy is an accomplished urban design professional with a diverse background in architecture, urban design, and land use planning. Roxy’s analytical approach enables her to solve urban design challenges of various scales and develop innovative and pragmatic design solutions for clients.

Roxy has extensive experience working on private sector development proposals throughout Toronto and the GTHA, providing her urban design expertise and contributing to obtaining planning approvals.  She is actively engaged in leading the preparation of block and master plans, conducting built form analyses, and undertaking comprehensive urban design studies, briefs, and guidelines.  She has also given expert evidence at the Ontario Land Tribunal and prepared evidence for hearings at the Toronto Local Appeal Body and OLT.

Roxy joined Bousfields in 2013 as an urban designer, building on her experience working in the field of architecture, and became an Associate with the firm in 2017. Roxy holds a Bachelor of Architectural Science, specializing in Design, from Toronto Metropolitan University and a Master of Environmental Studies, specializing in Urban and Regional Planning, from York University. Roxy is a full member of the Canadian Institute of Planners and a Registered Professional Planner in Ontario.

Michael Super

Senior Community Designer

Design
416-947-9744x275
msuper@bousfields.ca

Michael joined Bousfields in March 2017 as a community designer. With over 20 years of professional experience in community design principles, Michael brings an extensive background and diverse skills to the Bousfields team. As a key member of Community Design, Michael’s responsibilities include producing high quality Draft Plans of Subdivision, Block Plans, Site Plans and other graphic representations of all kinds. His knowledge and experience has proven to be an asset to the design services offered by the firm.

Originally a graduate of Ryerson’s School of Geography, Michael has experience working in many municipalities throughout the Greater Toronto Area. He brings knowledge of various software applications and a solid foundation in design principles to the Bousfields team. When not involved with design work, Michael can be found in the backcountry of Algonquin Park or boarding down the slopes of the nearest mountain.