1-7 Yonge Community
-
 Community Engagement
 -
 Planning
 -
 Urban Design
Team Members

Partner
Partner

Managing Partner
Partner

Associate
Senior Planner
The Challenge
1-7 Yonge Street is part of a larger renewal and reurbanization effort within the Lower Yonge Precinct and broader Central Waterfront and is envisioned to be “a home and workplace for people of all incomes, as well as a destination to visit” through the Site and Area Specific Policy. The block structure, road network, mid-block connections, public realm contributions, land use program and community services and facilities had to be assessed at a precinct scale, ensuring that it fit harmoniously with the vision for the broader area.
Our Solution
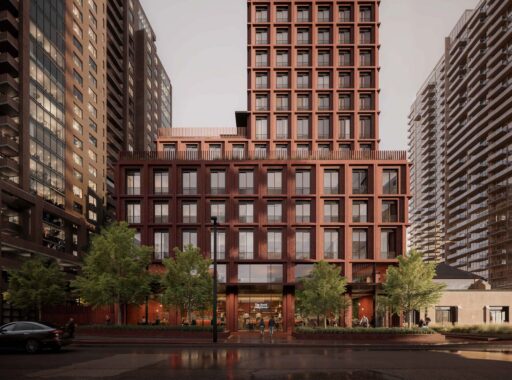
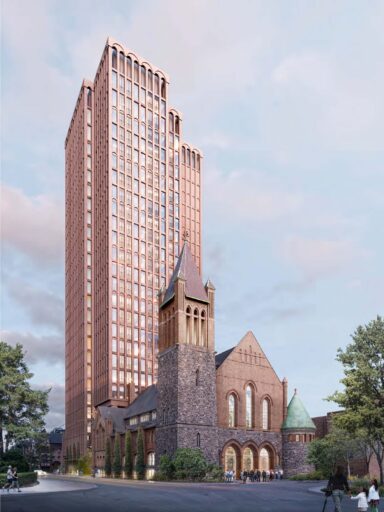

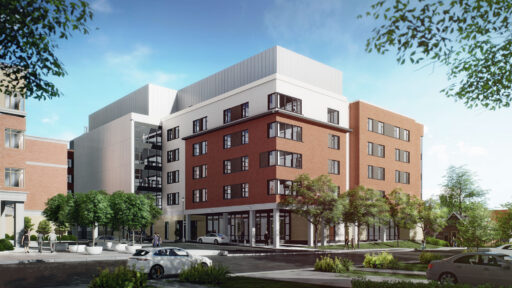
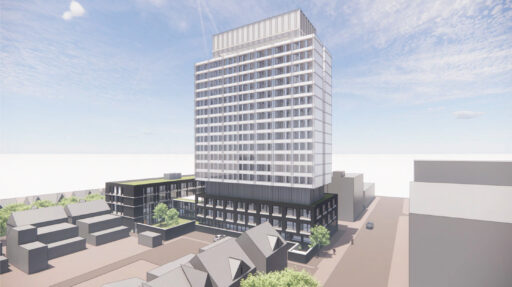
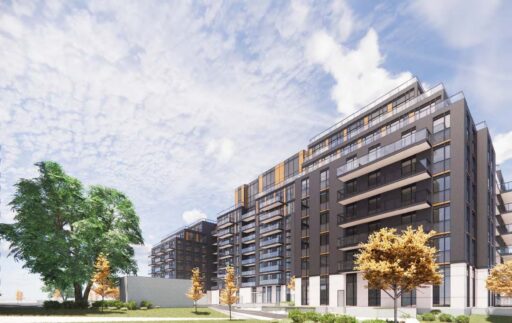


Bousfields provided strategic planning and urban design advice to navigate a complex policy landscape, including Site and Area Specific considerations, and broader objectives identified through the Lower Yonge Precinct, and Central Waterfront Secondary Plan to develop a mixed-use and mixed-income development that includes hotel, residential retail community and office uses. Several key factors were considered through the process including built form, public realm and site organization, transportation considerations, land use mix, community services and facilities, sustainability, and inclusion of affordable housing.
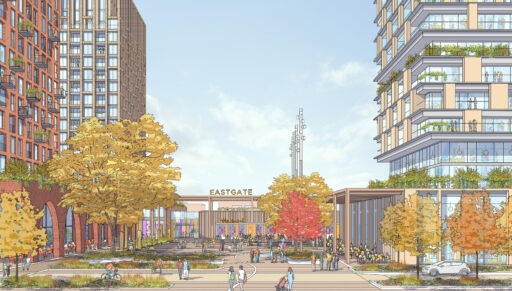
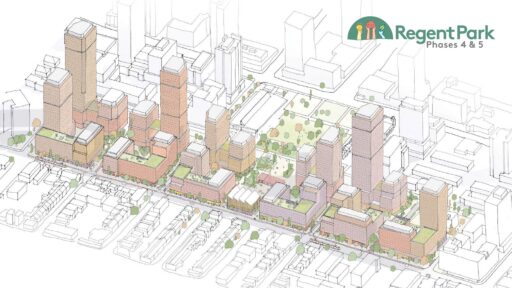
A parcel structure was established to divide the large site up into smaller, finer grain blocks with a road network to define those blocks and integrate the property into the surrounding urban fabric, while also supporting broader transportation initiatives across the Lower Yonge Precinct and Central Waterfront. A network of privately owned public spaces was developed to provide for pedestrian permeability through the five-phase community, and a unified public realm and built form program was developed to evoke a sense of place and master-planning across the community.
The Outcome
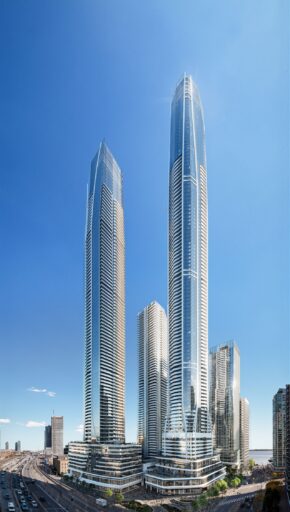
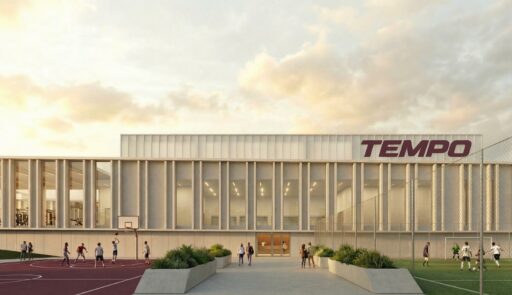

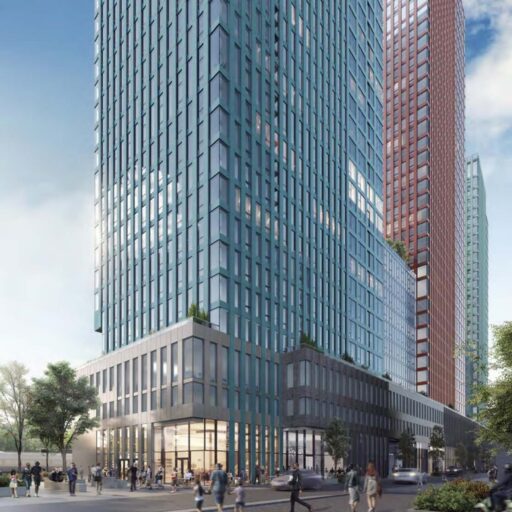
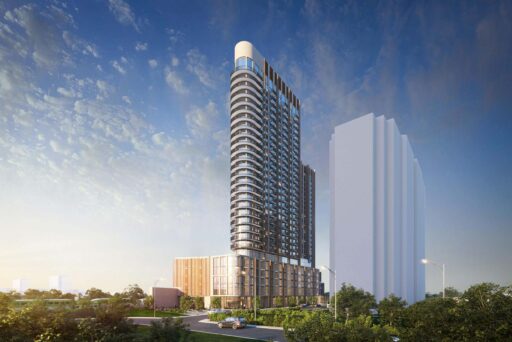
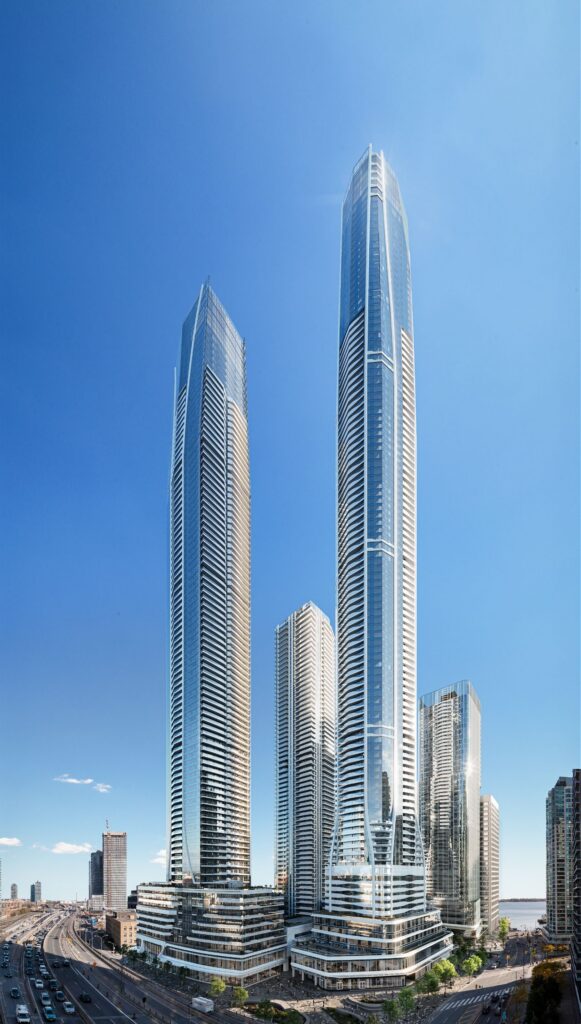
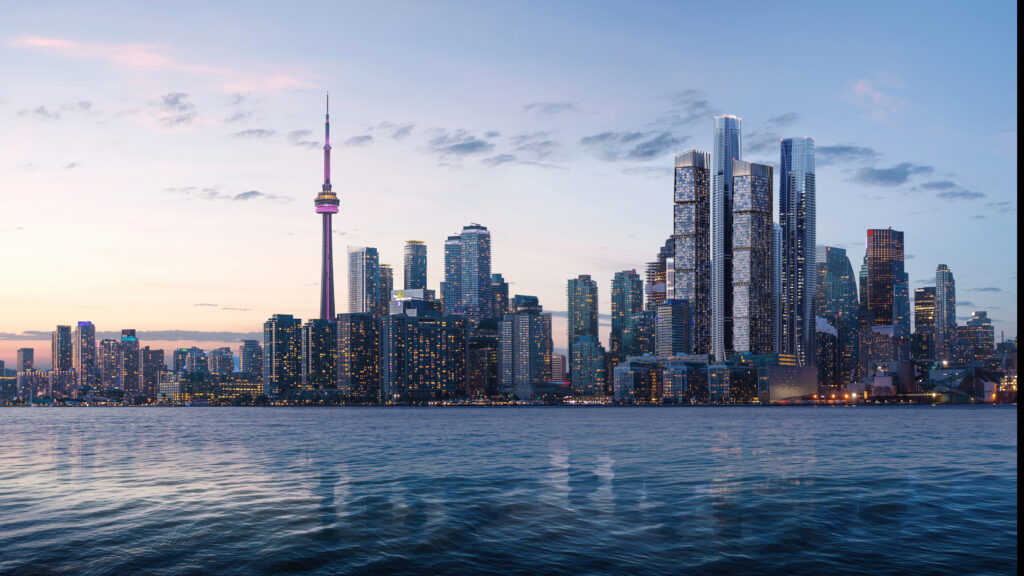
We supported our client and worked collaboratively with City Staff on the Official Plan and Zoning By-law Amendment applications to achieve an approval in 2020 for all five phases of the community, which is delivering market and affordable housing units, new retail, office space, hotel suites and a 50,000 square foot community recreation centre. SkyTower, the second building, will be the tallest residential building in all of Canada. As part of the interim plans on site, the former Toronto Star building was approved in 2026 to be converted to a hotel.
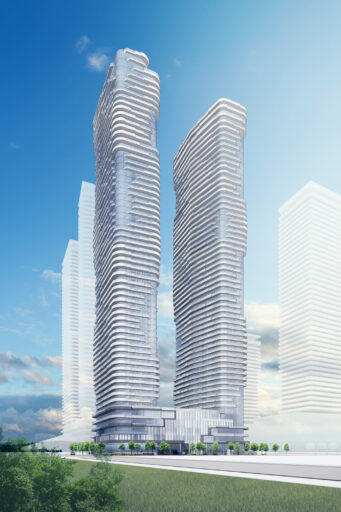
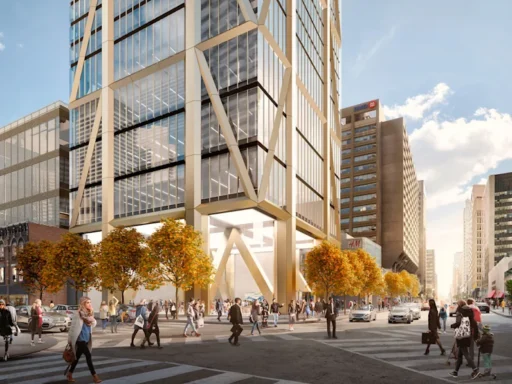
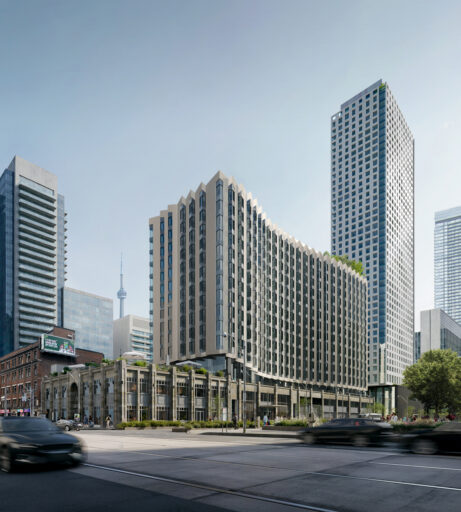
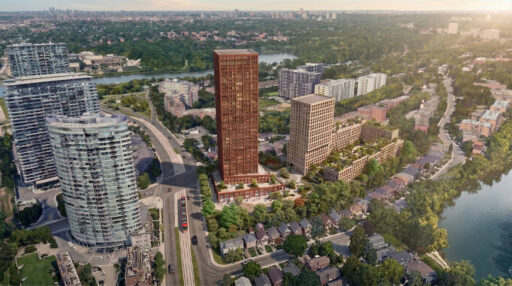
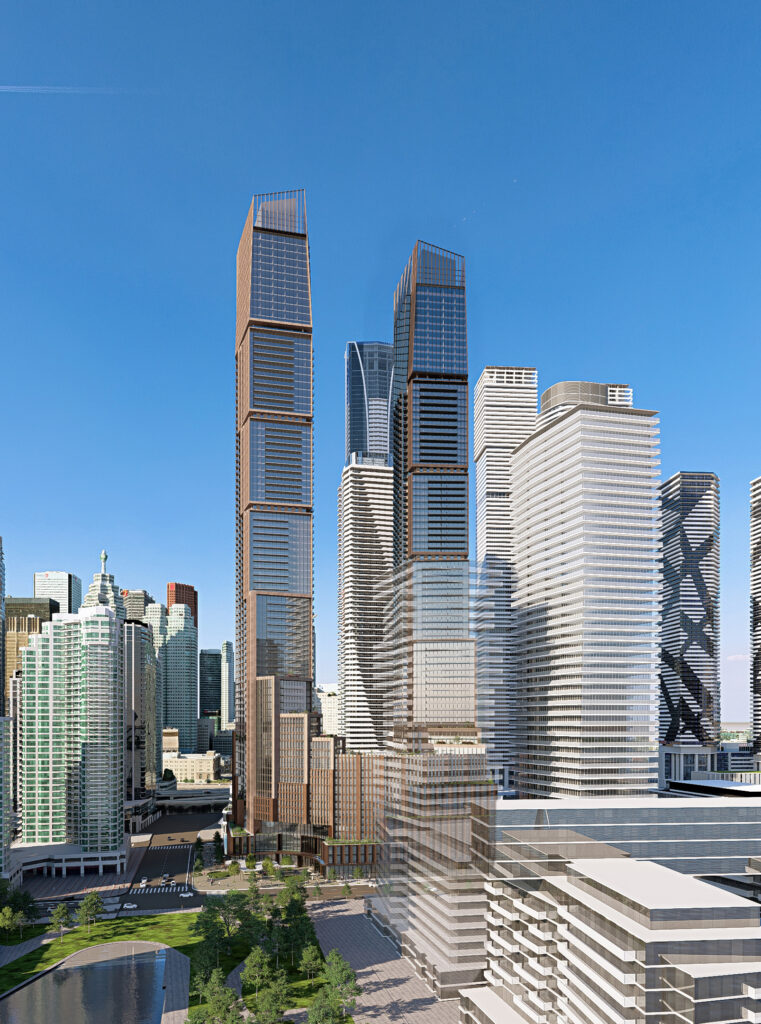
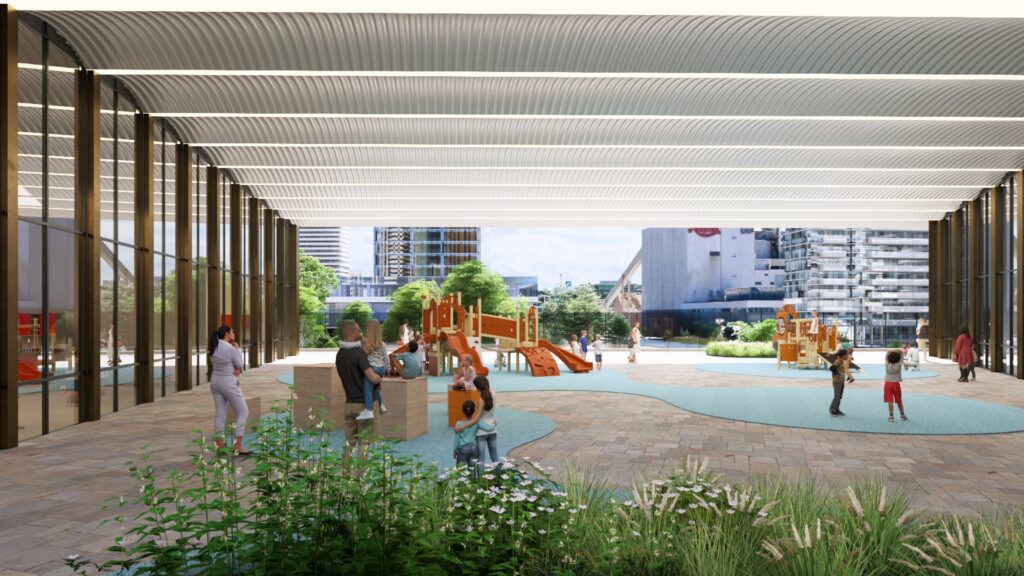
Bousfields continues to provide ongoing services for this project. When Phases 4 and 5 needed to be re-evaluated due to the impact on demand for office space after COVID-19, we began a robust 2.5-year pre-application consultation process with our client, consultant team and City Staff, and successfully put forward a revised concept in 2025. The revised concept includes a corner plaza at the intersection of Yonge Street and Queens Quay East with two architecturally significant buildings that include a broad range of uses, including market and affordable housing units, at-grade retail, a childcare centre, community space and a hotel.
Images
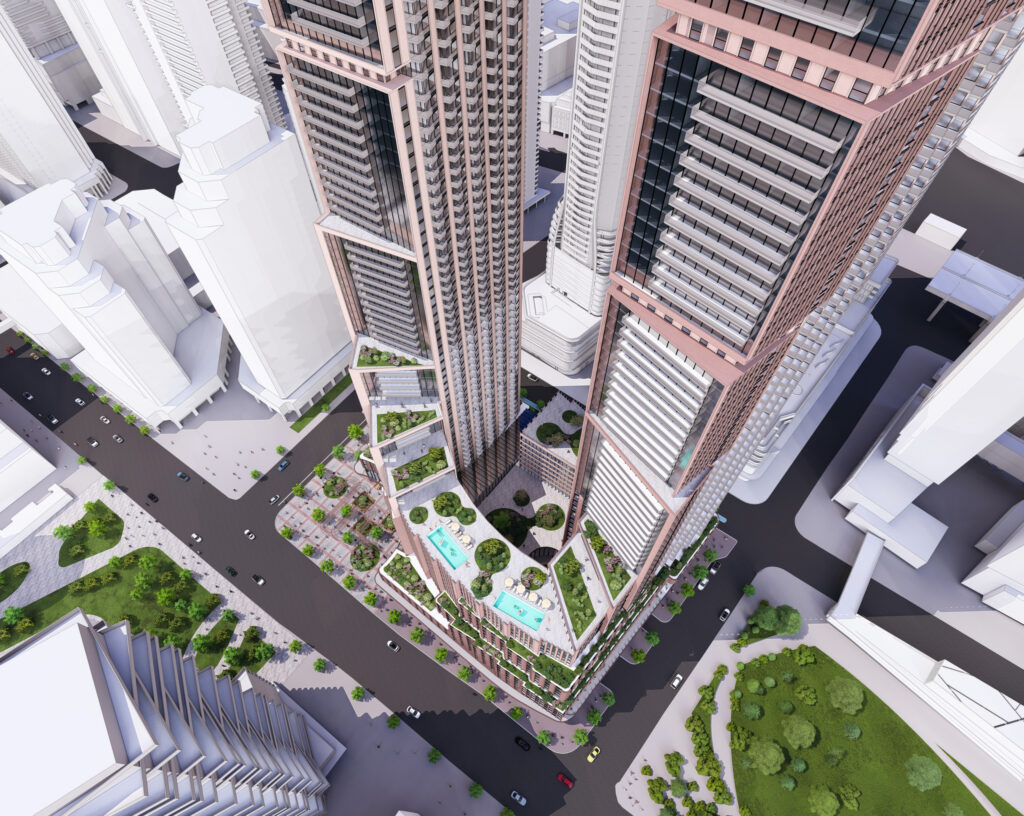
1-7 Yonge Community
Pinnacle International
Address: 1-7 Yonge Street