Projects

221 Sterling Road

Transforming a former industrial site into a transit-supportive community.

The ask: Bousfields was retained by the Owner to prepare and coordinate several planning applications to help deliver a transit-supportive development that advances the objectives of a complete community.

Team Members

Partner

Senior Planner


Images
The Challenge

This site presented a rare opportunity to transform an underused converted industrial live-work building into a complete, transit-supportive community in one of Toronto’s most transit-rich neighbourhoods. The project required the coordination of multiple planning applications, including Zoning By-law Amendment, Rental Housing Demolition, Draft Plan of Subdivision, and Site Plan Control applications, while addressing heritage conservation, rental replacement requirements, public realm improvements, and compatibility with the evolving planning vision for the Bloor-Sterling area.

Our Solution

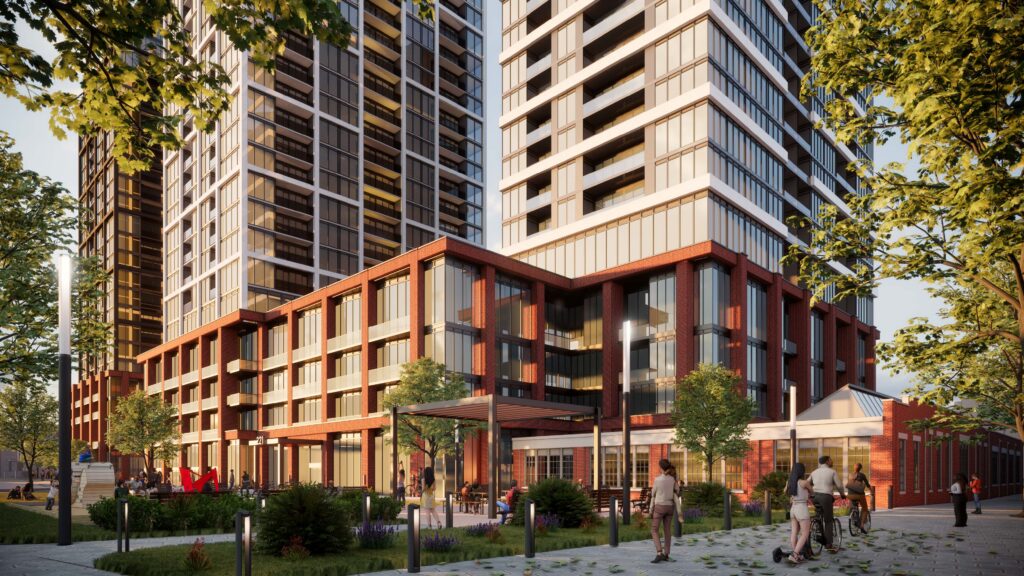
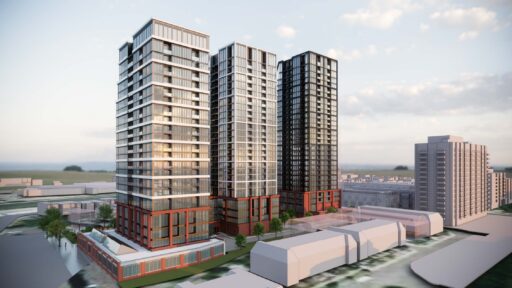
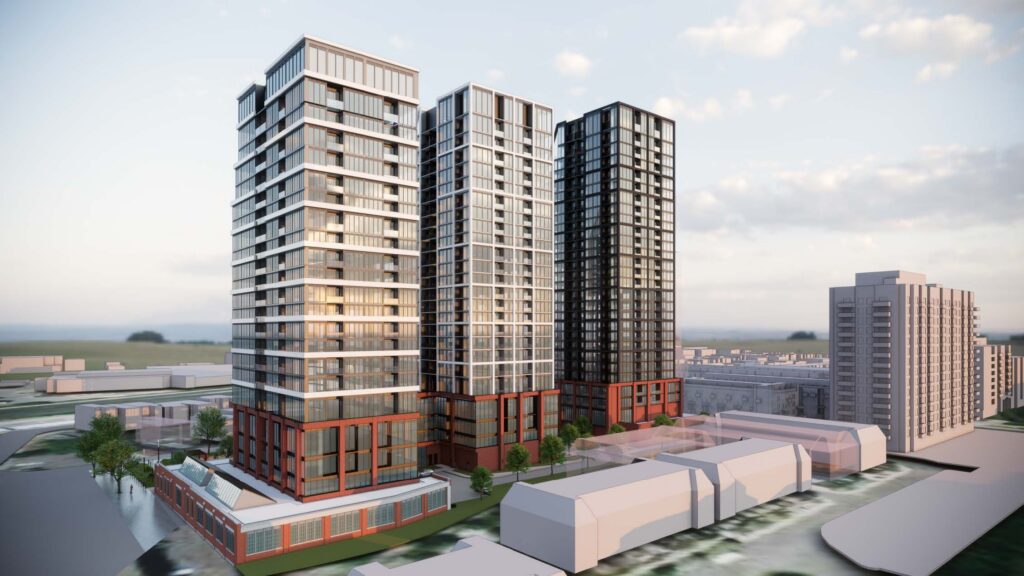
Bousfields led the planning approach and coordinated the full suite of planning applications to facilitate the redevelopment of the site as a mixed-use residential community centred on transit accessibility, housing choice, and public realm improvements. The proposal included three residential towers, rental replacement units, live-work spaces, community art space, a new public park, and the extension of Ruttan Street to improve neighbourhood connectivity. Working closely with the project team and City staff, Bousfields helped navigate policy and regulatory requirements while advancing a development vision aligned with provincial, municipal, and transit-oriented growth objectives.

The Outcome

Following the provision of Bousfields’ expert land use planning opinion evidence, the Ontario Land Tribunal approved the proposal in principle recognizing it as good planning and in the public interest. The approved development will deliver approximately 870 residential units, including replacement rental and live-work housing, a new public park, a new public road connection, and the conservation of heritage building features, as well as community art space. The result is a significant transit-oriented intensification project that supports housing growth, enhances the public realm, and contributes to the creation of a complete community within a major transit station area.

221 Sterling Road

221 Sterling Road Holdings Inc.

Address: 221, 225, and 227 Sterling Road, Toronto
David Huynh

Partner

Planning
416-947-9744x242
dhuynh@bousfields.ca

David has extensive experience in obtaining development approvals (Official Plan Amendment, Zoning By-law Amendment, Site Plan Approval, Plan of Subdivision, Plan of Condominium, Consent and Minor Variance), project coordination and management, undertaking reports and studies (Planning and Urban Design Rationales, Segment Studies, Block Context Plans, Housing Issues Reports) and associated research assignments, as well as providing expert planning witness at the Ontario Land Tribunal and presenting to Council, Committees and the general public.

In line with Bousfields Inc.’s collaborative approach, David works to build strong relationships with clients, consultants, community members and municipal staff to work towards solutions and positive outcomes.

Specializing in land use planning matters, he has been involved in a number of intensification and infill projects, as well as greenfield projects, throughout Toronto and the GTA. These projects include residential, commercial, office, institutional and mixed-use developments.

David joined Bousfields Inc. in 2004 as a full-time planner and became a partner in 2015. David earned an Honours Bachelor of Environmental Studies degree from the School of Planning at the University of Waterloo (2002). David is a full member of the Canadian Institute of Planners and a Registered Professional Planner in Ontario.

Charlie Smith

Senior Planner

Planning
416-947-9744x279
csmith@bousfields.ca

Charlie first joined Bousfields as a summer intern in 2017 and was hired as a Planner in 2019. He holds a Bachelor’s degree in Geography from the University of Guelph and a Master’s degree in Urban and Regional Planning from Queen’s University. In the final semester of his Master’s degree, Charlie participated in an international exchange to Perth, Australia. He studied at the Australian Urban Design Research Centre (AUDRC) and focused on the conceptualization of a redevelopment master plan in the Perth CBD. Charlie has experience in both the construction management sector and the planning profession. During previous internships, he has worked for EllisDon, notably on Waterfront Toronto’s Port Lands Flood Protection Program.

Charlie is involved in multiple projects in the Toronto area and conducts site-specific policy research, development application submissions, and assists in the writing of planning rationale reports. He relies on his research and interpersonal skills to collaborate with a broad range of stakeholders to address planning concerns. Charlie is currently a student member of OPPI and CIP, working towards full membership. He is passionate about sustainable city building and how planning can provide dynamic solutions.