One Bloor West (formerly The One)
-
 Planning
 -
 Urban Design
Team Members

Partner

Partner

Partner, Urban Design
Images
The Challenge
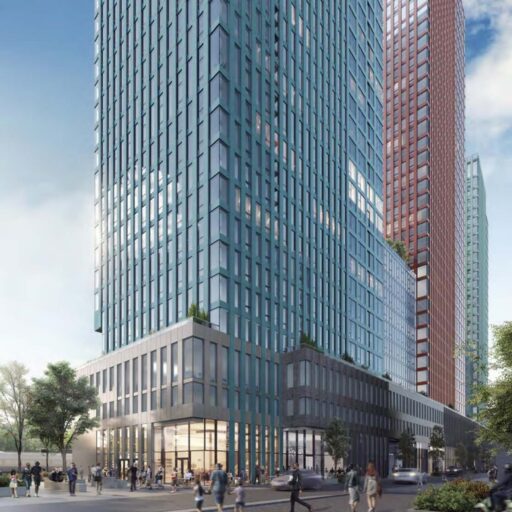
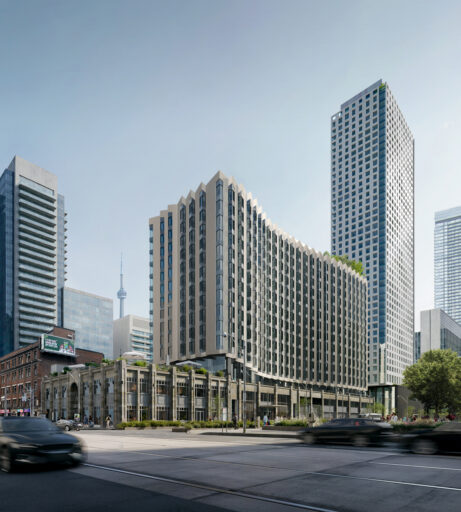
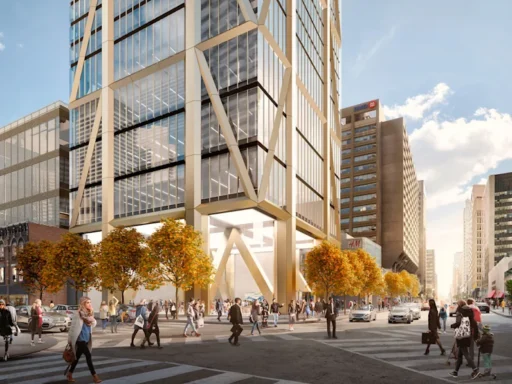
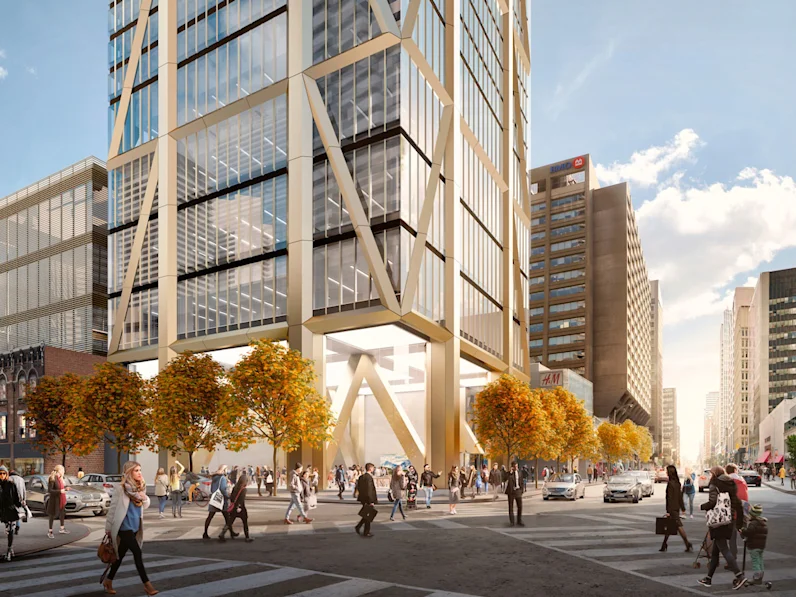
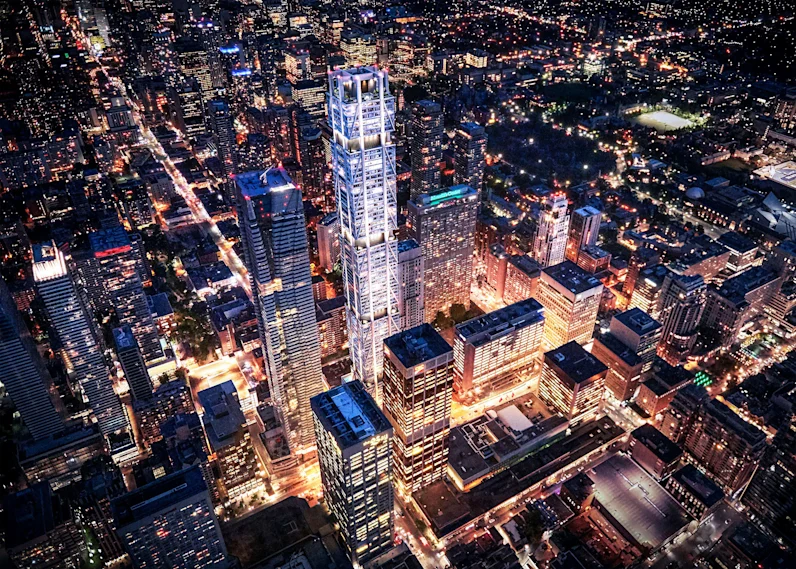
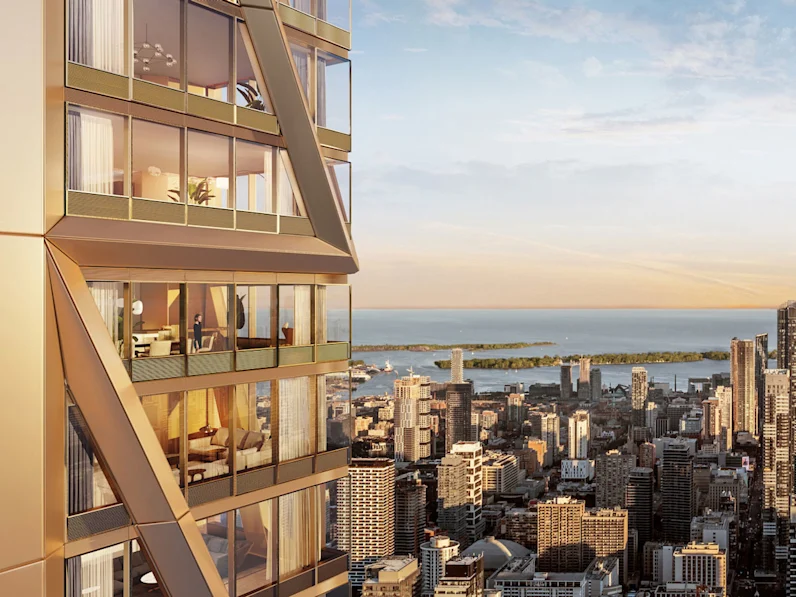
Bousfields led the planning approvals for the supertall mixed-use tower that occupies a landmark site at Yonge and Bloor, Toronto’s most prominent intersection. While the approved building was under construction, the Owner sought to increase the building’s height and residential density while enhancing its architectural design and introducing a new arts-focused program. The proposal required navigating a complex planning and approvals process while addressing comments related to shadow impacts, wind conditions, transit capacity, infrastructure, and compatibility with the surrounding Bloor-Yorkville context. The goal was to demonstrate that additional height could be accommodated while mitigating impacts on the public realm, nearby parks, schools, and the surrounding community.
Our Solution
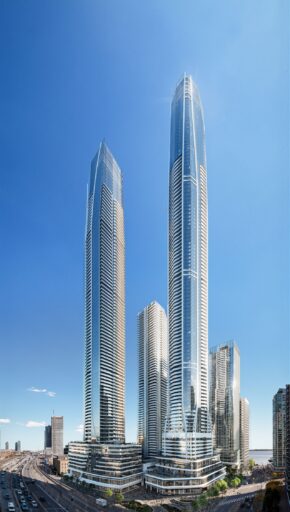
Bousfields led the planning and urban design strategy for the original and subsequent rezoning applications and the eventual settlement discussions with City staff and stakeholders. Our team prepared the planning rationale, coordinated technical studies, and provided expert planning evidence supporting the proposal. Through extensive collaboration and negotiation, the project evolved from the original approval of 85 storeys into a refined 91-storey mixed-use tower featuring retail, hotel, residential and cultural uses. Bousfields demonstrated that the proposal represented appropriate transit-oriented intensification while meeting applicable provincial and municipal planning objectives.
The Outcome
The updated 91-storey proposal received the support of Toronto City Council through a negotiated settlement and advanced to the Ontario Land Tribunal with City endorsement. Although only constructed to the originally approved height of 85 storeys (308.6 metres), One Bloor West is still Canada’s first supertall building and the tallest building in the Bloor-Yorkville district, which reinforces the role of the Yonge-Bloor intersection as one of Toronto’s key growth nodes, delivering new housing, employment opportunities, cultural programming, and an iconic addition to the city’s skyline.
One Bloor West (formerly The One)
Tridel (previously Mizrahi Developments)
Address: 1 Bloor Street West, Toronto