Projects

Rushden Station

Creating connections for an emerging community.

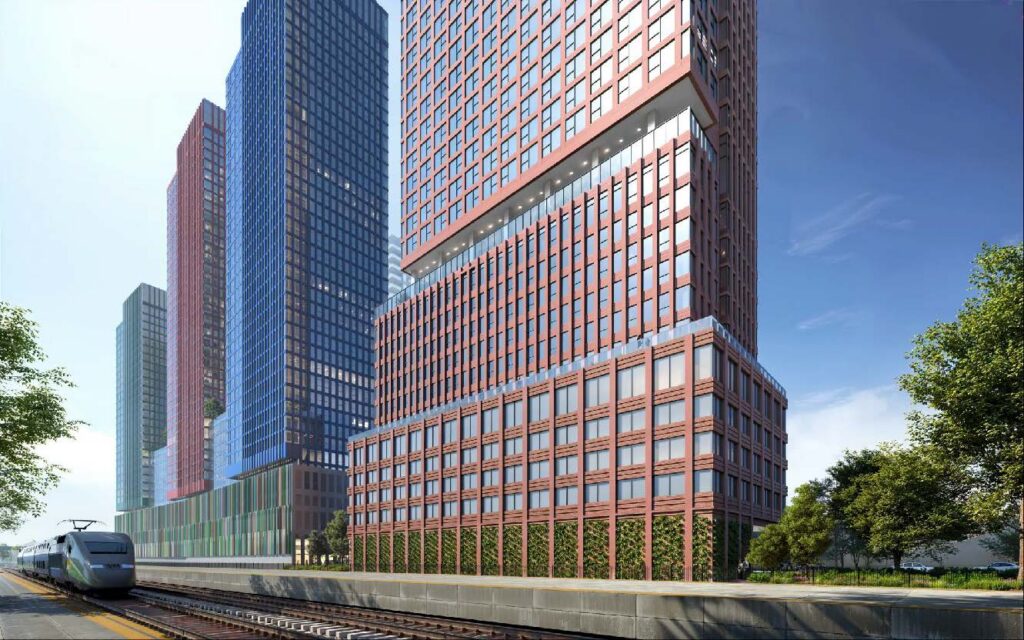
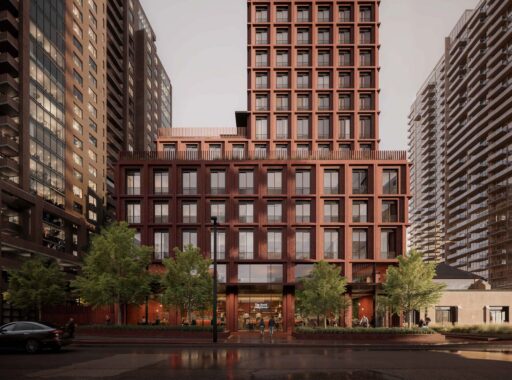
The ask: To design a transit-oriented mixed-use development at one of the City’s most transit accessible areas with TTC and GO Transit services both within walking distance. The project would include retail and commercial uses, new rental housing, a new public park, a new public street and potential direct connections to the Danforth GO Transit Station.

Team Members

Partner

Partner

Senior Planner


Images
The Challenge

The project required a multi-disciplinary response to site and area opportunities and constraints, including: rail safety and structural challenges associated with constructing immediately adjacent to the Danforth GO Transit station; coordination with adjacent landowners to secure public infrastructure improvements identified through the City-initiated Main Street Planning Study such as new public parks and open spaces, new public roads, servicing upgrades, affordable housing and other community amenities; consideration of emerging planning and policy contexts.

Our Solution

Bousfields has been involved since 2015, providing strategic planning and urban design advice to the past and current owners of the site to unlock development potential and fully optimize an underutilized site; navigate key policy and design considerations associated with developing on lands that are immediately adjacent to the Danforth GO Transit station and associated rail corridor; plan for a new emerging community, and ensuring the necessary community amenities and infrastructure are provided.

Throughout Phase 1, Bousfields collaborated with City staff and area residents, as well as participated in extensive mediation hearings with adjacent landowners, all in an effort to resolve issues identified through the City-initiated Main Street Planning Study and site-specific rezoning application process.

Bousfields continued to work closely with City staff throughout the new application process for Phase 2.

The Outcome

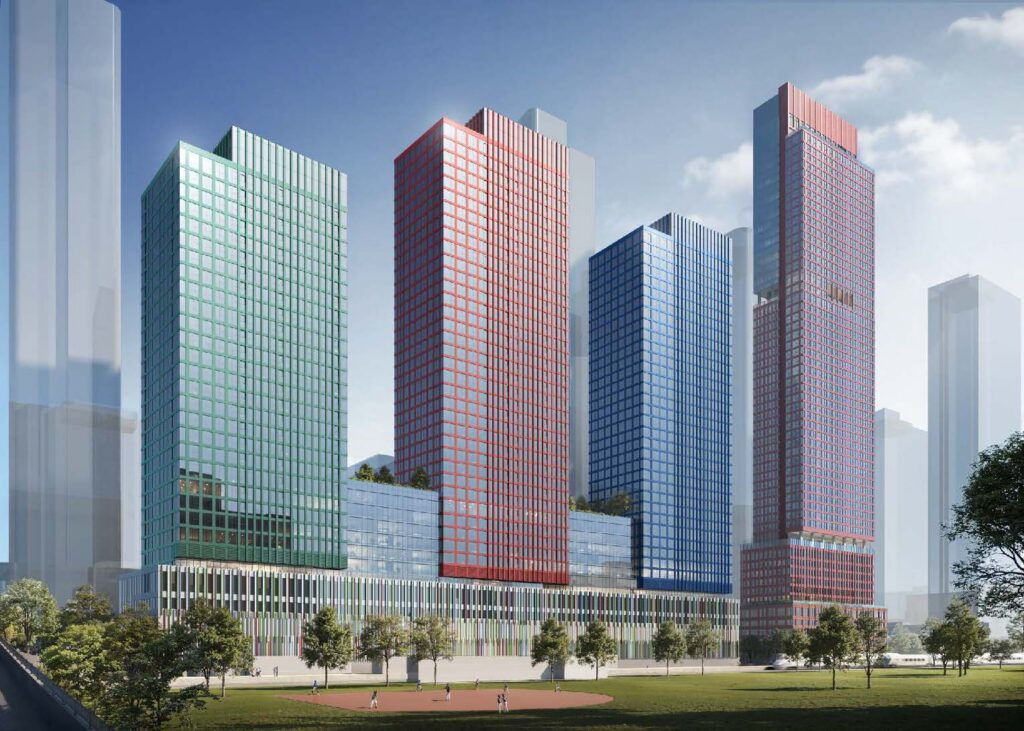
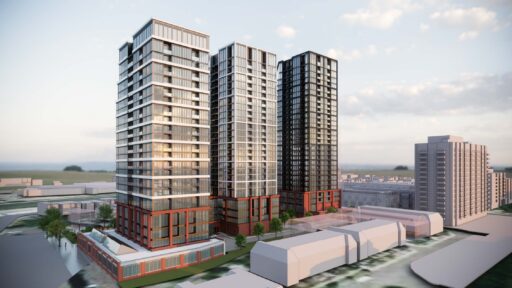
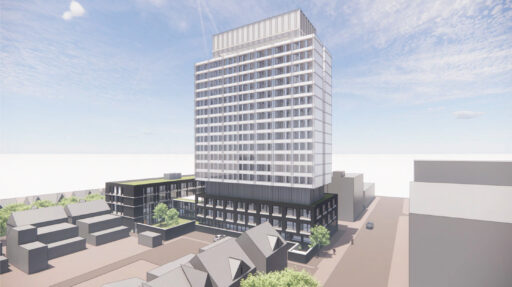
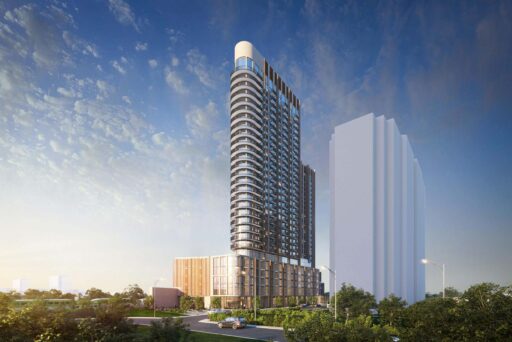
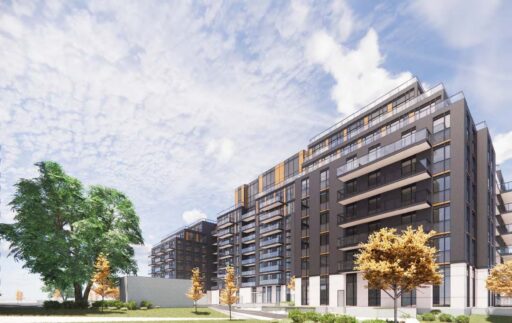
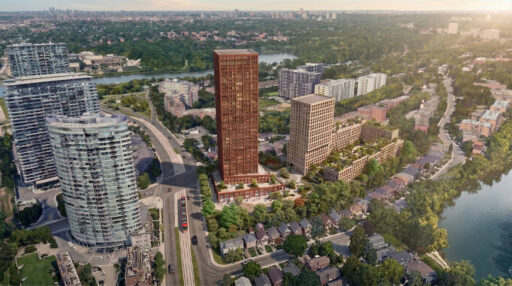
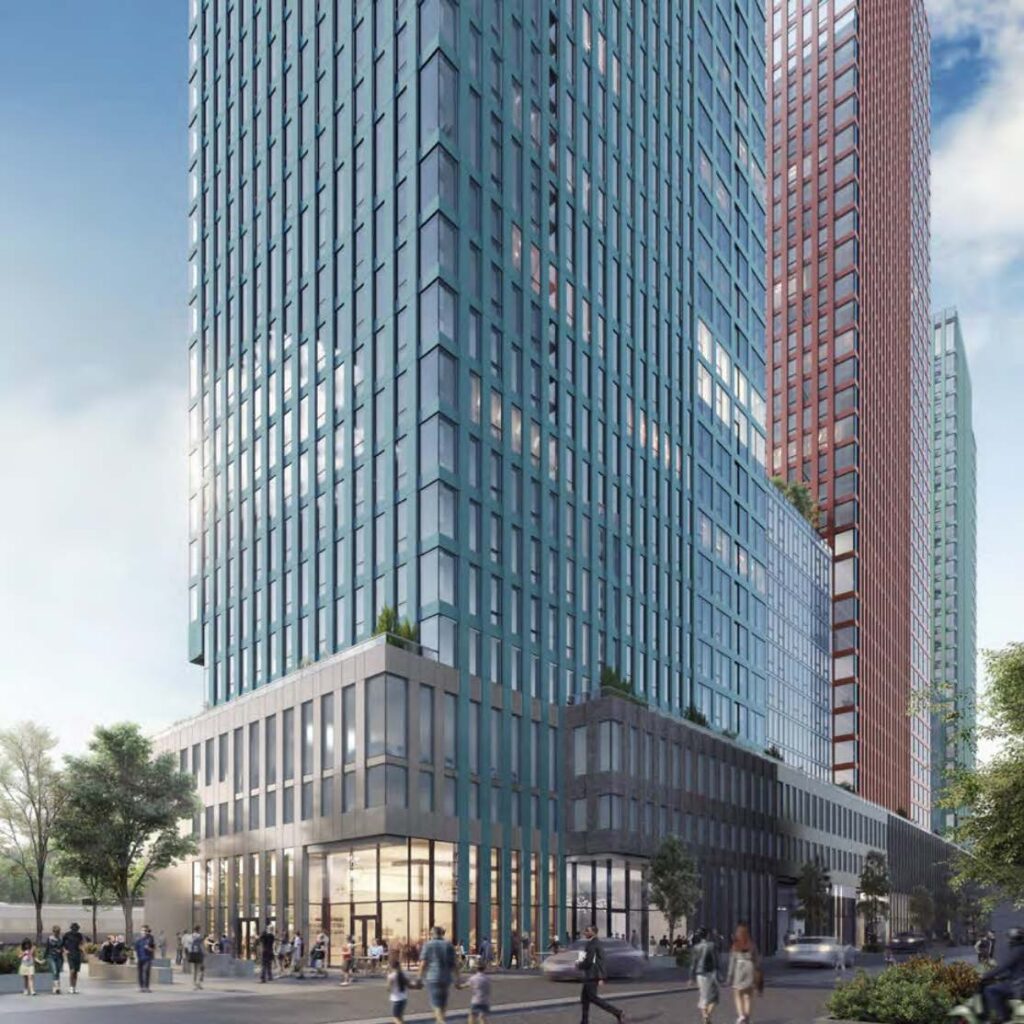
Bousfields led and supported the planning application processes to obtain the zoning by-law amendments permitting the redevelopment of the site for a mixed-use development. In December 2021, we provided planning evidence to the Ontario Land Tribunal (OLT) in support of a settlement with the City for four residential towers with heights of 29, 39, and 37 storeys in Phase 1, and a 17-storey building in Phase 2.

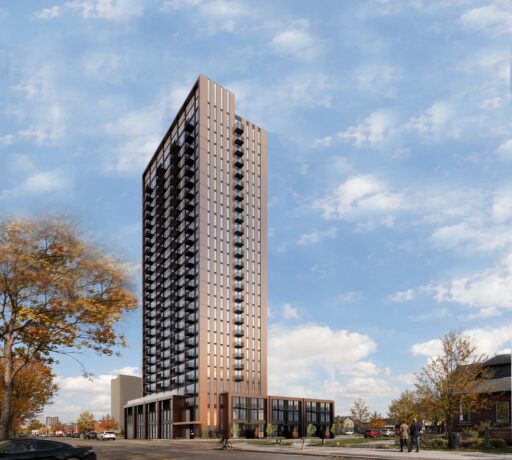
In December 2024, a new application submission was made for Phase 2. In December 2025, a zoning by-law amendment permitting a 40-storey building in Phase 2 was approved by City Council.

At full-build: all four buildings will be provided as purpose-built rentals; a range of household types and sizes will be accommodated for, in proximity to the Danforth GO Transit station; amenities available to the residents of the development include a pool, a pet-spa, a gym and yoga room, a coworking space and a childcare and pre-school facility; and ground floor retail is offered through the development.

At full-build: all four buildings will be provided as purpose-built rentals; a range of household types and sizes will be accommodated for, in proximity to the Danforth GO Transit station; amenities available to the residents of the development include a pool, a pet-spa, a gym and yoga room, a coworking space and a childcare and pre-school facility; and ground floor retail is offered through the development.

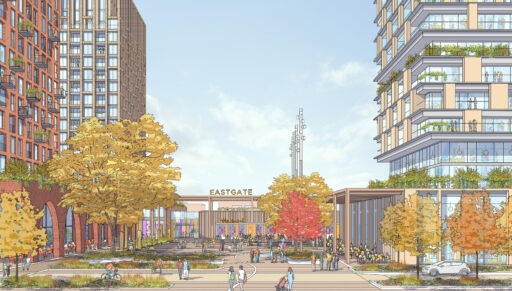
The approved projects contribute to the development of a new complete community, forming a part of the master plan for the Main Street Planning Study Area. Other aspects of this master planned community secured by the development includes the provision of a new on-site public park, a privately-owned publicly accessible open space (POPS), as well as community benefits including on-site affordable housing units and financial contributions towards a new community centre.

Phase 1 is currently under construction.

Rushden Station

Fitzrovia
(previously Carlyle Communities
and Slate Asset Management)

Address: 6 Dawes Road, Toronto
David Huynh

Partner

Planning
416-947-9744x242
dhuynh@bousfields.ca

David has extensive experience in obtaining development approvals (Official Plan Amendment, Zoning By-law Amendment, Site Plan Approval, Plan of Subdivision, Plan of Condominium, Consent and Minor Variance), project coordination and management, undertaking reports and studies (Planning and Urban Design Rationales, Segment Studies, Block Context Plans, Housing Issues Reports) and associated research assignments, as well as providing expert planning witness at the Ontario Land Tribunal and presenting to Council, Committees and the general public.

In line with Bousfields Inc.’s collaborative approach, David works to build strong relationships with clients, consultants, community members and municipal staff to work towards solutions and positive outcomes.

Specializing in land use planning matters, he has been involved in a number of intensification and infill projects, as well as greenfield projects, throughout Toronto and the GTA. These projects include residential, commercial, office, institutional and mixed-use developments.

David joined Bousfields Inc. in 2004 as a full-time planner and became a partner in 2015. David earned an Honours Bachelor of Environmental Studies degree from the School of Planning at the University of Waterloo (2002). David is a full member of the Canadian Institute of Planners and a Registered Professional Planner in Ontario.

Jocelyn Deeks

Partner

Community Engagement
416-947-9744x284
jdeeks@bousfields.ca

Jocelyn Deeks is a Partner at Bousfields and leads the Community Engagement practice. Jocelyn is a Registered Professional Planner and brings several years of experience working at the intersection of planning, development, and community engagement in the public and private sectors. She has developed and executed stakeholder engagement strategies for some of the GTA’s most complex and challenging development projects. Jocelyn also has experience developing strategic plans for Ontario municipalities.

Jocelyn has a Master in Planning (M.Pl) degree from Queen’s University.  She is a member of the Ontario Professional Planning Institute and the Canadian Institute of Planners. She is a regular presenter at conferences including those hosted by the International Association of Public Participation and the Ontario Professional Planners Institute, speaks on panels, and enjoys sharing ideas with peers on podcasts. 

Sheliza Rajan

Senior Planner

Planning
416-947-9744x232
srajan@bousfields.ca

Sheliza joined Bousfields as a Planner in Fall 2022. She holds a Masters of Science in Planning, with a specialization in Urban Planning and Development from the University of Toronto. She previously earned an undergraduate degree in Public Policy and Administration from Carleton University.

At Bousfields, Sheliza is involved in a variety of land use planning matters and development projects throughout the Greater Toronto Area. She is actively involved in the management of various development applications and regularly prepares planning rationale reports and associated studies for applications for Official Plan Amendments, Zoning By-law Amendments, Site Plan and Minor Variance approvals. She has also appeared before Community Councils and at Committee of Adjustment hearings and provided her opinion on Planning matters.

Sheliza is a Full Member of the Ontario Professional Planners Institute (OPPI) and the Canadian Institute of Planners (CIP).