Regent Park Revitalization – Phases 4 & 5
-
 Community Engagement
 -
 Planning
 -
 Urban Design
Team Members

Partner

Partner, Urban Design

Partner

Senior Associate

Senior Associate

Senior Associate
Images
The Challenge
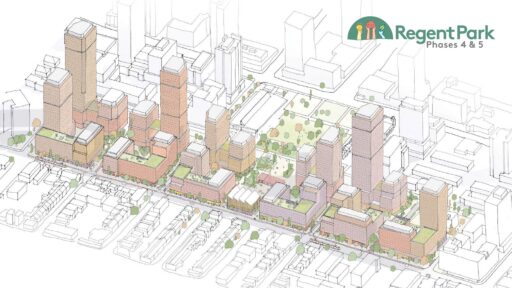
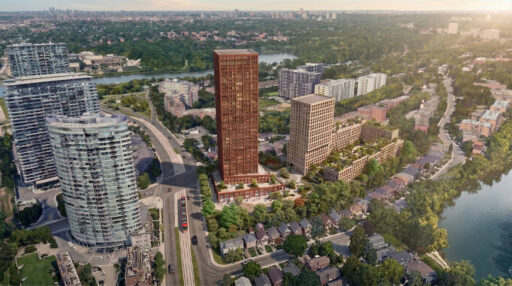
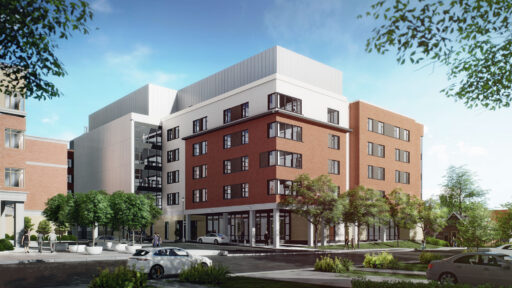
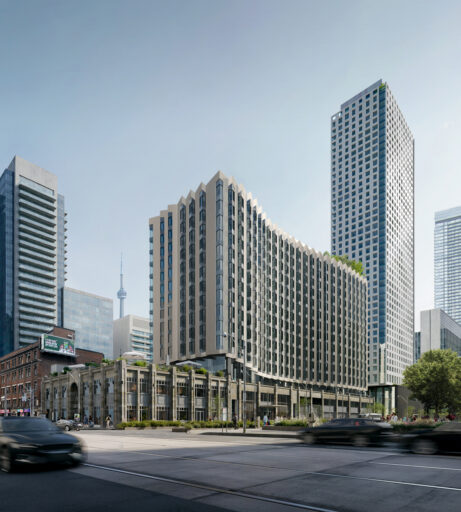
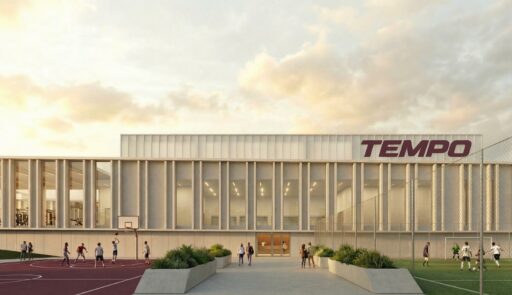
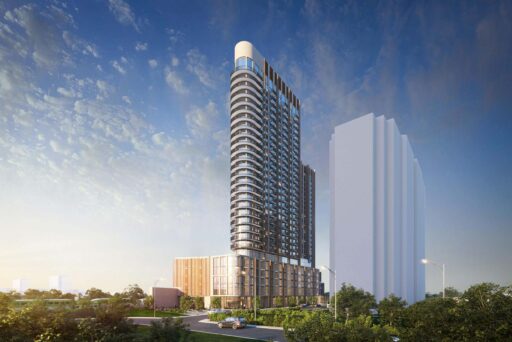
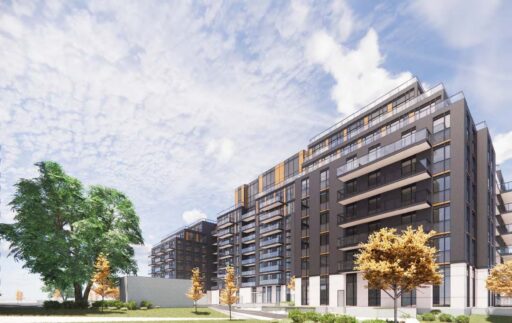
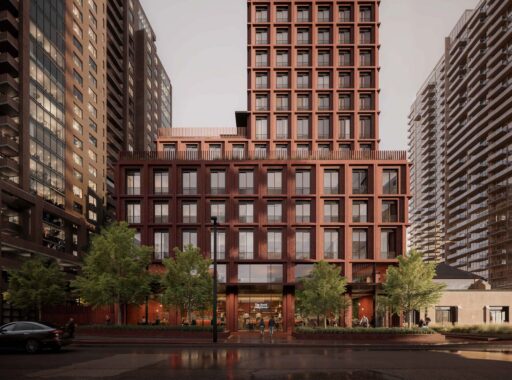
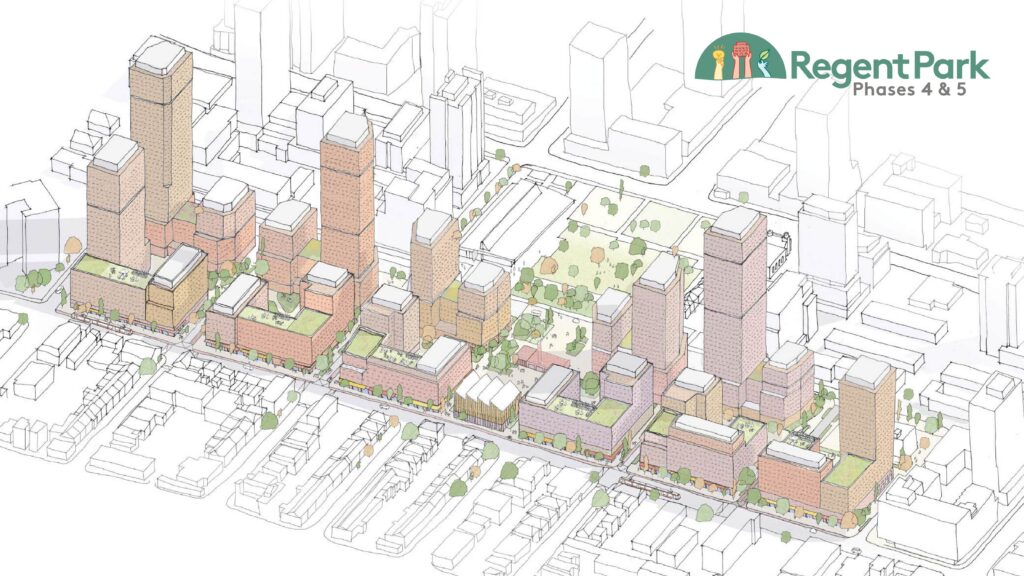
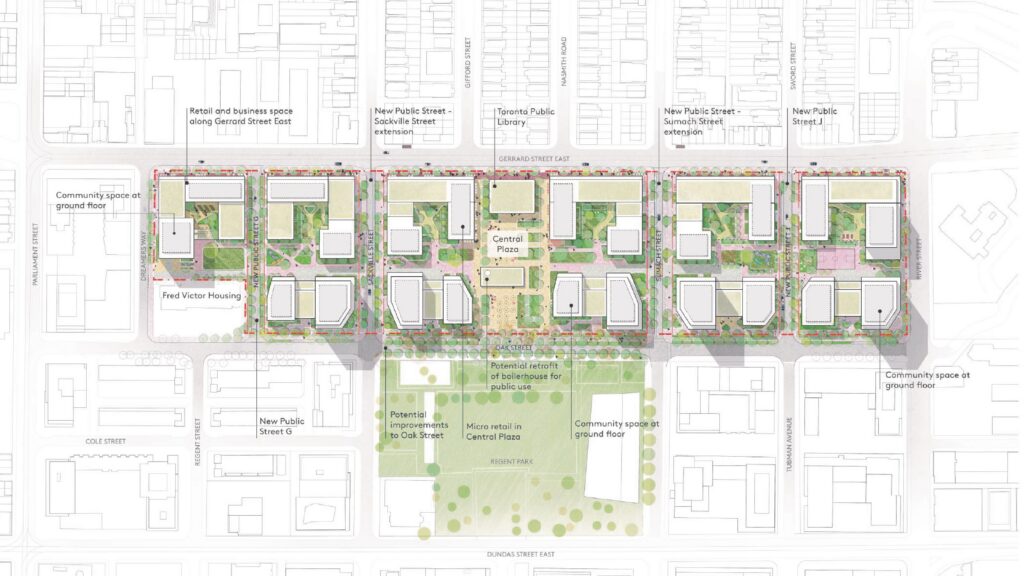
This master planning initiative will transform the final remaining blocks of 1950s-era social housing in north Regent Park into a vibrant mixed-use community. The project will deliver new TCHC-operated rent-geared-to-income and affordable housing, market housing, commercial and retail uses, community and cultural facilities, and a new Toronto Public Library branch.
Led by Bousfields in partnership with Karakusevic Carson Architects, the ReSet Team was selected by TCHC and Tridel to create a new vision for Phases 4 and 5 through an integrated design process supported by extensive community engagement, as well as to secure the planning approvals to allow for the implementation of the new vision.
Our Solution
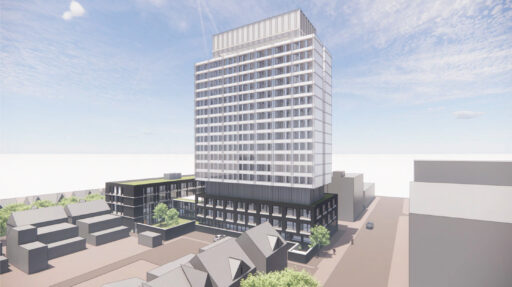
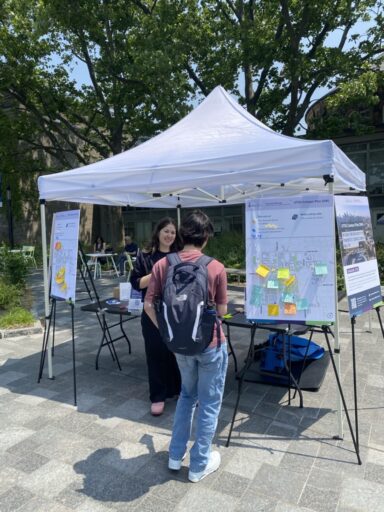
Bousfields played a leading role in the planning, urban design, project management, and community engagement for the project. The team prepared key planning documents, including the planning justification report, zoning by-law amendment, and zoning matrix, while coordinating a multidisciplinary consultant team across three time zones. As urban design lead, Bousfields developed conceptual site plans, massing studies, shadow analyses, zoning reviews, 3D visualizations, and Urban Design Guidelines for Phases 4 and 5. The firm also delivered an extensive community engagement program in Regent Park, working with local residents, organizations, and Project Coordinators through workshops, public meetings/Open Houses, school visits, surveys, and online outreach.
The Outcome
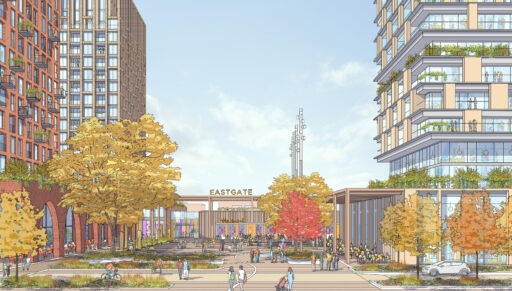
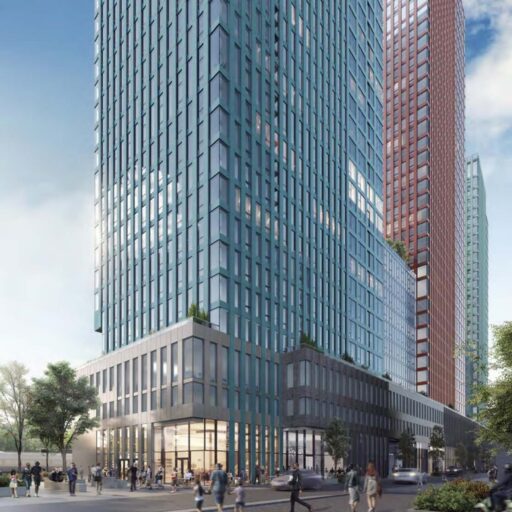
The rezoning application for Regent Park Phases 4 and 5 was submitted in April 2022, approved by Toronto City Council in July 2023, and finalized in December 2023 following the dismissal of a third-party appeal to the Ontario Land Tribunal. The approved vision significantly increased development potential, delivering more than 60% additional residential gross floor area and the number of housing units, including new affordable homes. Allowable building heights increased from 22- to 39-storeys, while increases to non-residential space allow for the accommodation of a wider mix of uses, community facilities, and a new library branch. The plan also introduced new public open spaces and strengthened connections between Regent Park and Cabbagetown.
Regent Park Revitalization – Phases 4 & 5
Toronto Community Housing and Tridel
Address: 325 Gerrard Street East, Toronto