Swansea Mews Revitalization
-
 Community Engagement
 -
 Planning
 -
 Urban Design
Team Members

Partner

Partner, Urban Design

Partner

Senior Associate

Senior Associate

Associate

Senior Project Manager
Images
The Challenge
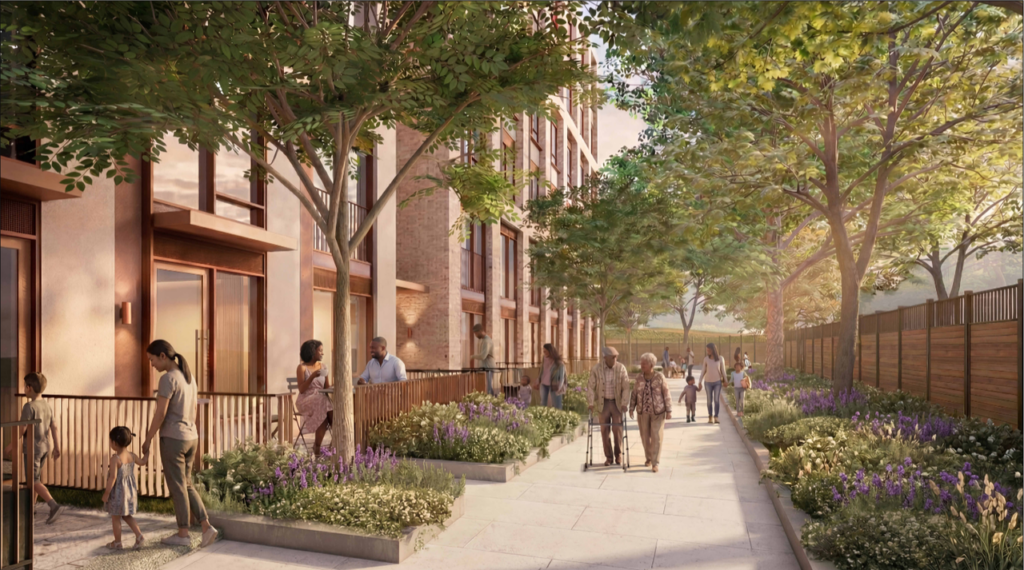
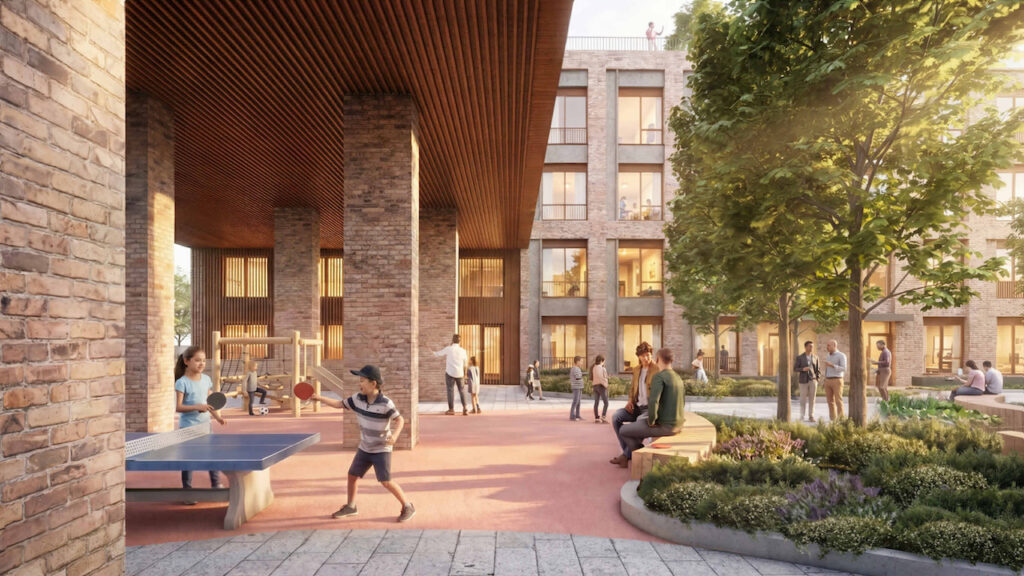
In May 2022, a structural concrete panel collapsed into a unit in the Swansea Mews community. The incident resulted in a City-issued emergency order, and all residents were immediately temporarily relocated. The goal of the Swansea Mews revitalization is to provide a community that former tenants can look forward to returning to, while adding more affordable housing, higher-quality homes, more community spaces and amenities, and more open space and improved connections.
Our Solution
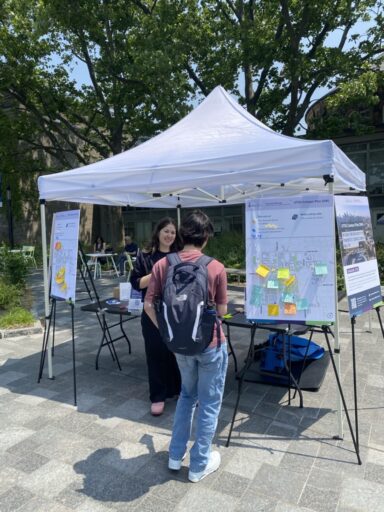
Bousfields assembled a multidisciplinary team of planners, urban designers, and community engagement specialists to guide the revitalization process from visioning through approvals. Through close collaboration with City staff and project partners, the team advanced planning applications to support housing replacement, intensification, and the creation of a vibrant mixed-use community. Working closely with TCHC and its Engagement Team, we designed and delivered a comprehensive engagement program that balanced focused discussions with tenants and stakeholders alongside broader community consultation.
The Outcome
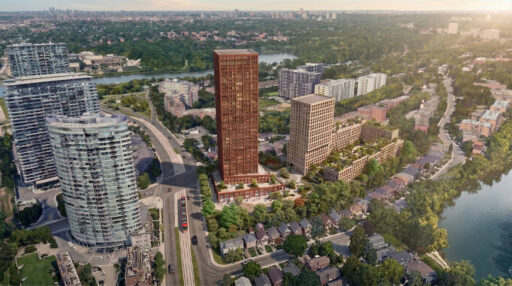
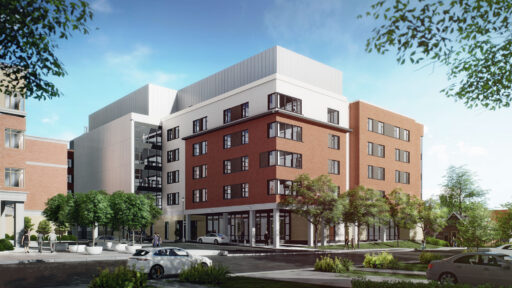
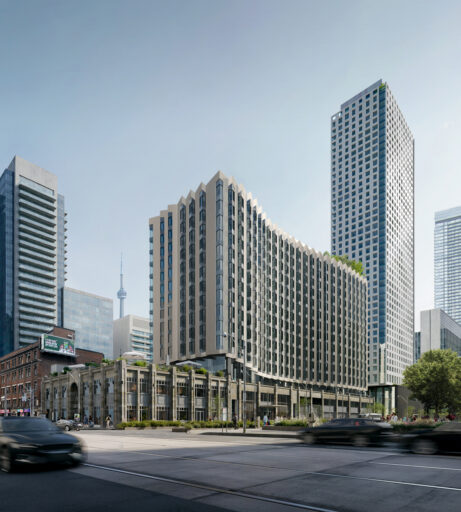
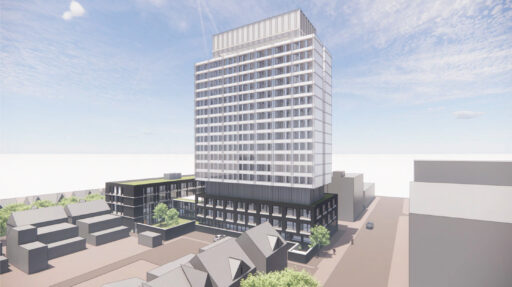
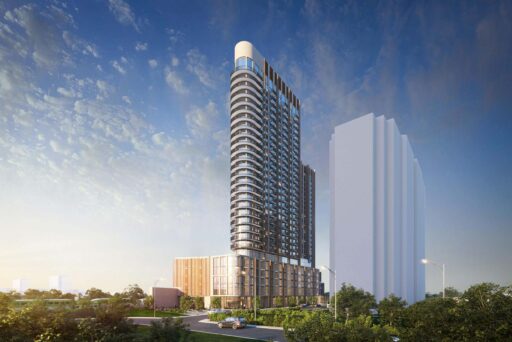
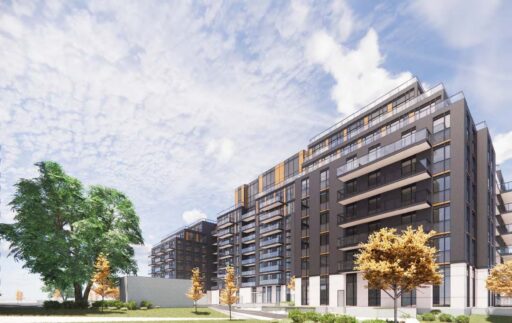
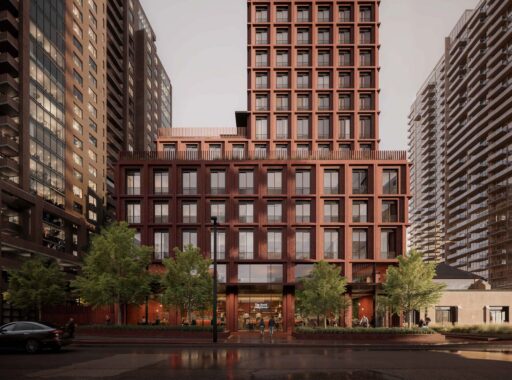
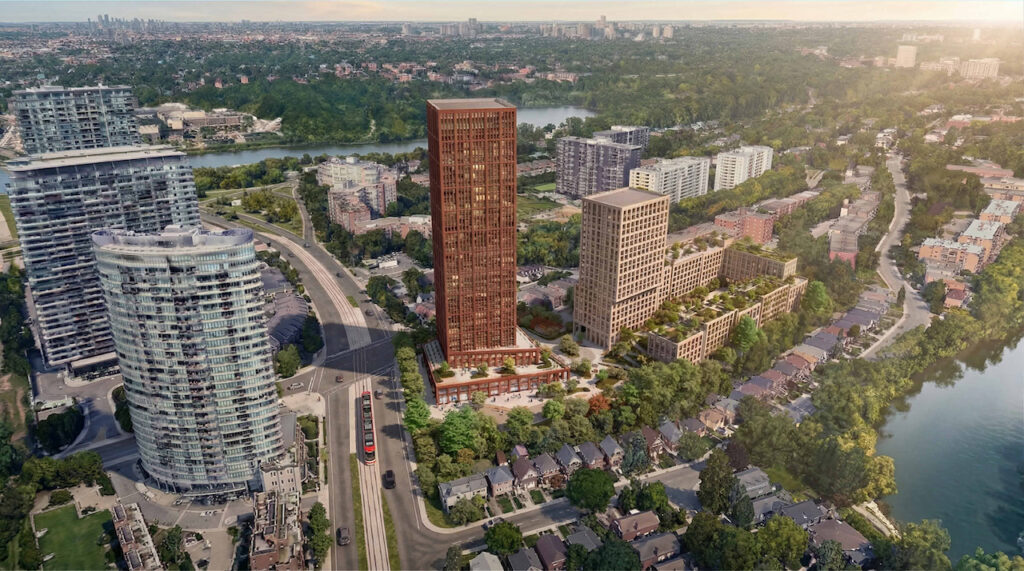
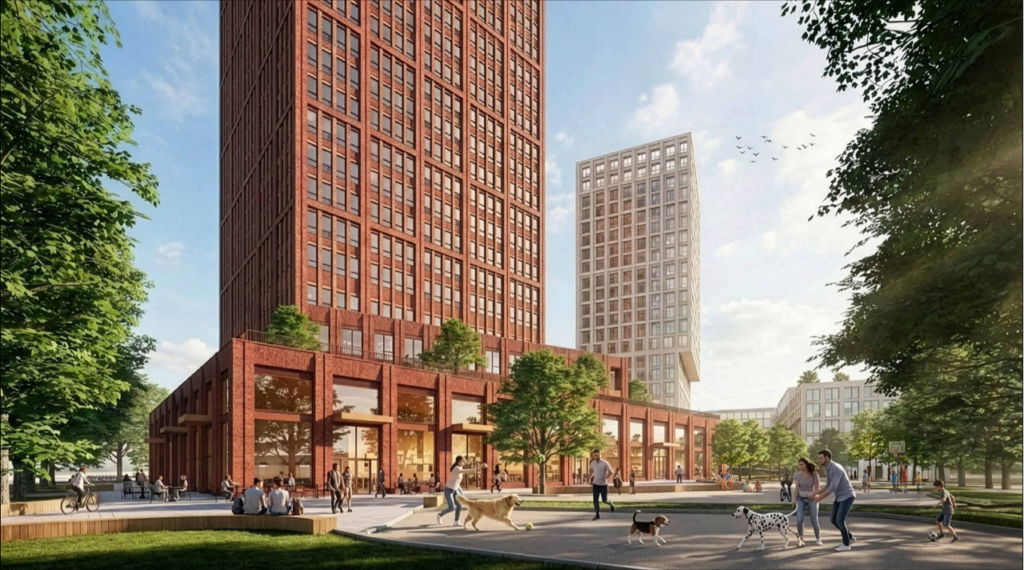
City Council adopted the Final Report recommending approval of the applications in March 2026. The approved plan will deliver 649 residential units, including 154 rent-geared-to-income replacement homes, in two mixed-use buildings of 35- and 20-storeys. The development will introduce retail and community-serving uses, publicly accessible open spaces, indoor and outdoor amenity areas, and enhanced site connectivity—creating a vibrant, inclusive, and resilient new chapter for Swansea Mews.
Swansea Mews Revitalization
Toronto Community Housing
Address: 21 Windermere Avenue, Toronto