
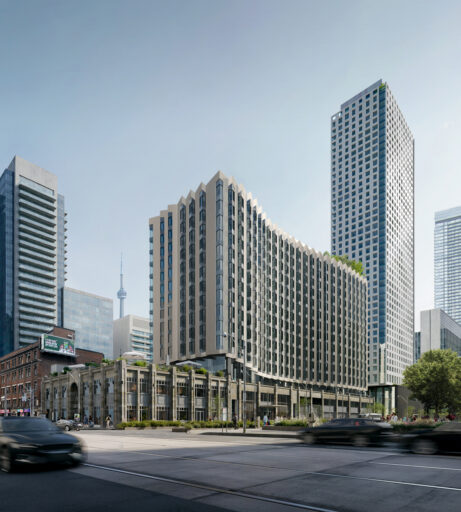
Toronto Coach Terminal Revitalization
Reimagining a Toronto landmark for the next generation.
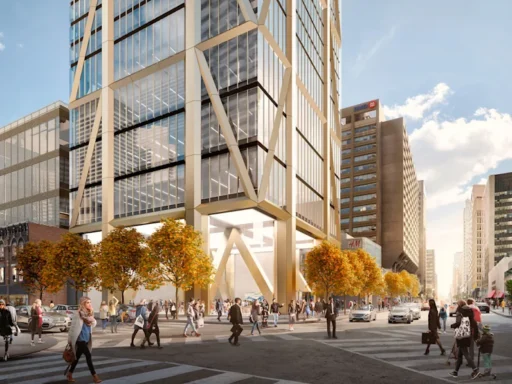
One Bloor West (formerly The One)
Reaching new heights at Toronto’s most prominent intersection.
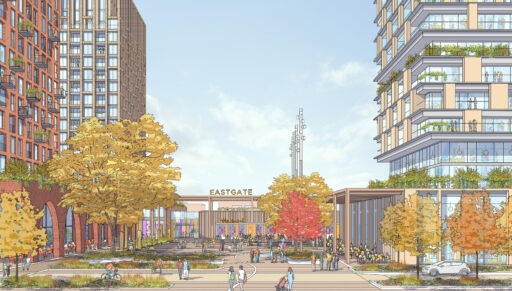
Eastgate Square
Evolving Eastgate Square into a revitalized transit-focussed retail destination and vibrant residential community.
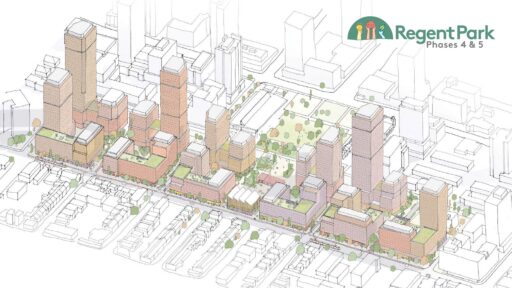
Regent Park Revitalization – Phases 4 & 5
Transforming community through the final phases of redevelopment.
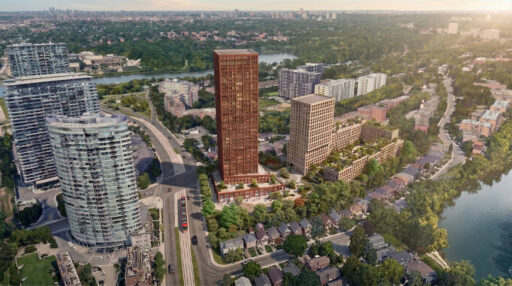
Swansea Mews Revitalization
A new chapter for Swansea Mews.
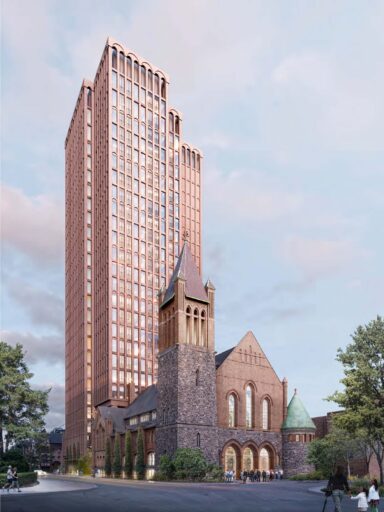
38 Walmer Road
Adaptive reuse of a church to create new housing and community uses in the Annex.
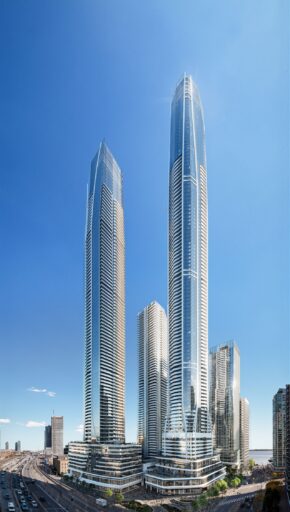
1-7 Yonge Community
Creating a corridor of community facilities.
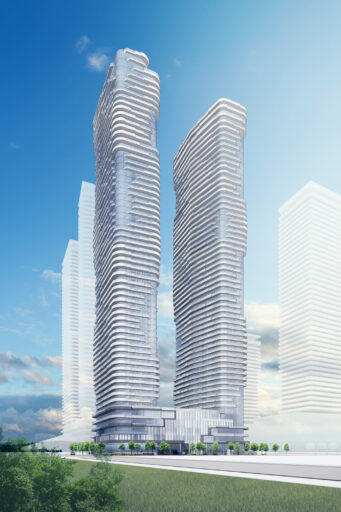
2600 Steeles Avenue West
A new transit-oriented mixed-use development near York University.

Agincourt Mall Redevelopment
A vibrant, transit-oriented mixed-use community.

1 Front
Planning for growth. Building on history.

Reside On Richmond
Reimagining the public realm.

Rangeview Development Master Plan
A collaborative Master planning process for a vibrant waterfront community.
Connect with us

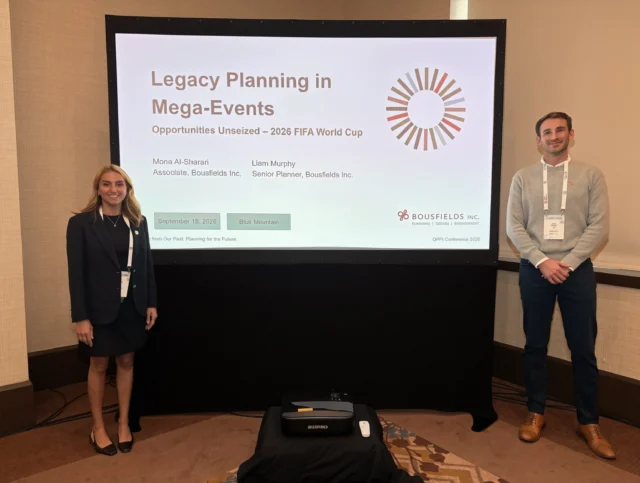
Bousfields sponsored the conference and our team members both hosted and attended sessions, shared perspectives and learned from the many thoughtful discussions that took place over the conference.
Thank you to everyone who attended our sessions and contributed to the dialogue. We’re heading into the rest of the year with plenty of new ideas and insights from a memorable few days in Blue Mountain.
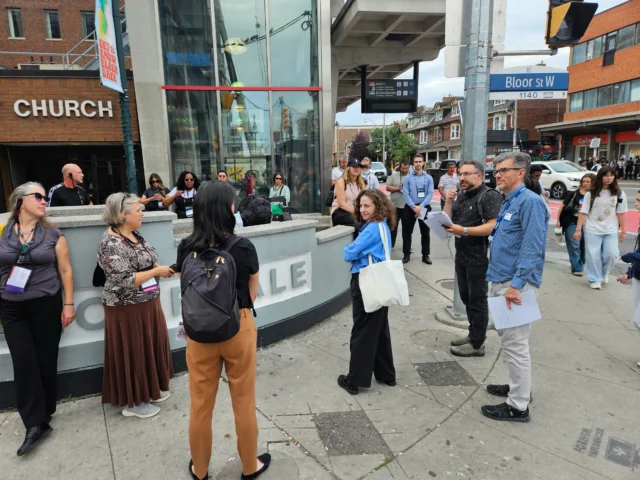
The master-planned community at Bloor and Dufferin was originally designed by Bousfields for Metropia, Capital Developments, and Hazelview Investments. Over the last few years, Bousfields has remained actively involved in the project, continuing to work with current owners Hazelview and Fitzrovia.
Residents have now begun to move in, and MPACT conference attendees had the opportunity to see the ongoing work on the expansive public realm, including the new street network, mid-block connections and future public park.
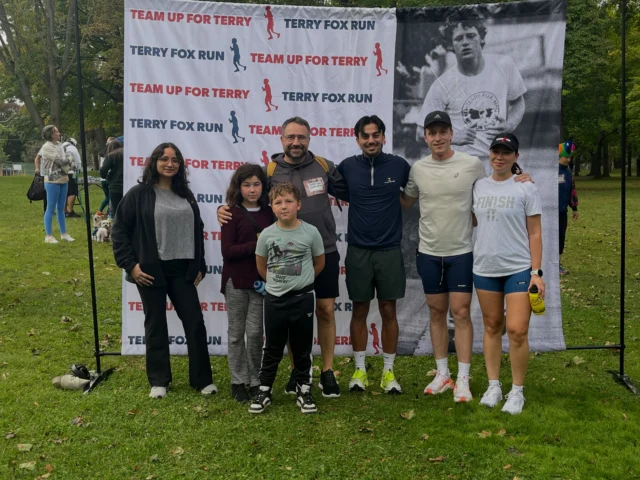
Thank you to everyone who supported Team Bousfields through donations, encouragement and participation. It was a great day spent with colleagues, friends and family in support of cancer research and in recognition of Terry Fox’s lasting impact.
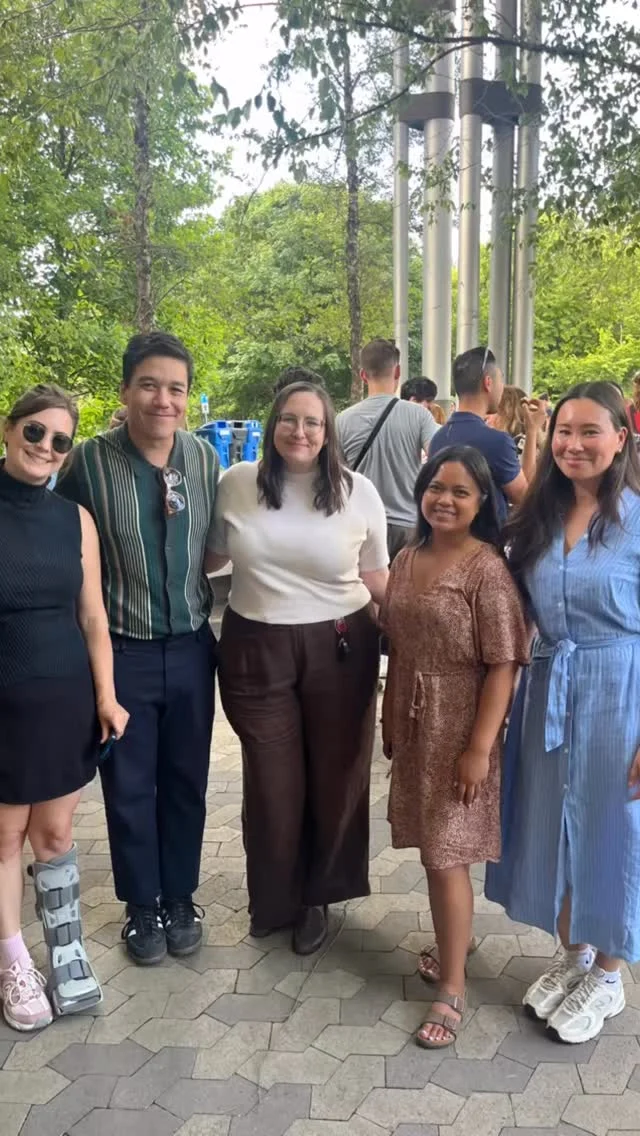
🏐 Volleyball at Woodbine Beach
🌳 Family Summer Social at Corktown Commons
🚊 A ride on the Eglinton Crosstown LRT
🚴 Bike for Brain Health
🤝 ULI Summer Social
🎨 Hamilton Art Crawl
⛳ Charity golf events
A season packed with movement, community, creativity, and giving back. Here’s to making the most of summer and carrying the momentum into fall! ☀️
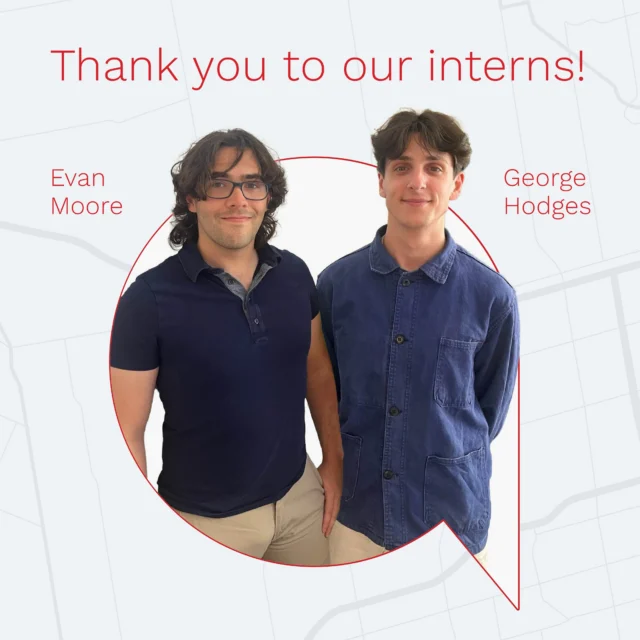
Best of luck to Evan and George as they continue their studies in the fall!
Swipe or read below for some key takeaways from each of them about their time at Bousfields:
Evan: “I’ve had an incredible and instructive summer at Bousfields. It was a revelation to me how much work goes on behind the scenes to bring each individual development to fruition. Seeing all the labour and coordination required, and getting to be a part of it, I feel that I’ve come to understand the role and value of planners much better. I will carry these experiences with me as I move forward, and I am especially grateful to my mentor, Brynne, whose attention and guidance were invaluable.”
George: “My time at Bousfields has been an absolute blast! I’m tremendously grateful for having worked with a wonderful team on such varied projects in both scale and complexity all across the province.
Applying research to projects with real, material impacts has been deeply rewarding, while solving problems in highly collaborative ways with some of the smartest people I’ve had the pleasure of working with will be indispensable to my studies and budding planning career.
Thank you to everyone at Bousfields, please keep in touch!”
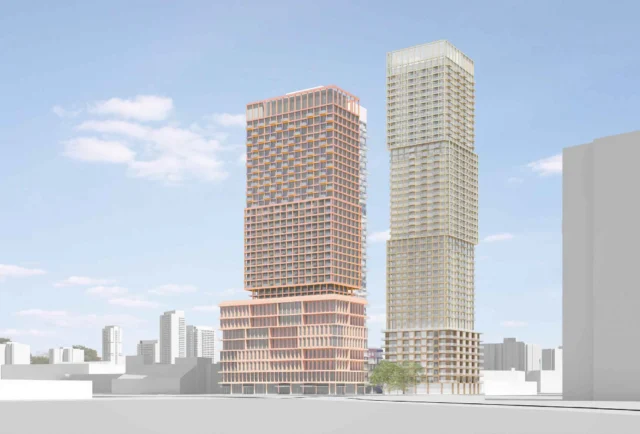
Located within the rapidly evolving Don Mills Major Transit Station Area, the redevelopment of 5 Fairview Mall Drive required balancing residential intensification with the retention of an important medical office use.
Our team helped shape the proposal into a comprehensive mixed-use redevelopment consisting of three towers ranging from 33 to 45 storeys, delivering 1,302 homes and approximately 9,000 m² of office and retail space. The plan also introduces new publicly accessible open space, enhanced pedestrian connections, landscaped amenity areas and a redesigned internal circulation system.
The result is a community that accommodates growth, continues the provision of important healthcare services, and contributes to the ongoing evolution of this important urban node.
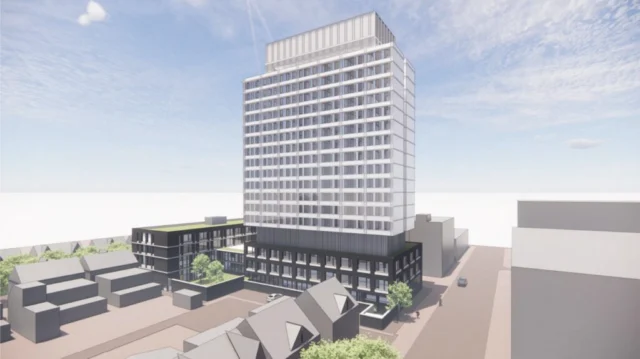
Bousfields worked closely with RMH Toronto, the consultant team and City staff to advance a proposal for linked 19-storey and 4-storey buildings containing 200 suites. Located near Toronto’s Hospital District, the development has been carefully integrated into its urban setting and will significantly expand the organization’s ability to support families who need to remain close to specialized medical care.
The approval supports RMH Toronto’s long-term presence on the site and represents represents an important investment in Toronto’s health care ecosystem and the vital social infrastructure that supports children and families from across Ontario and beyond.
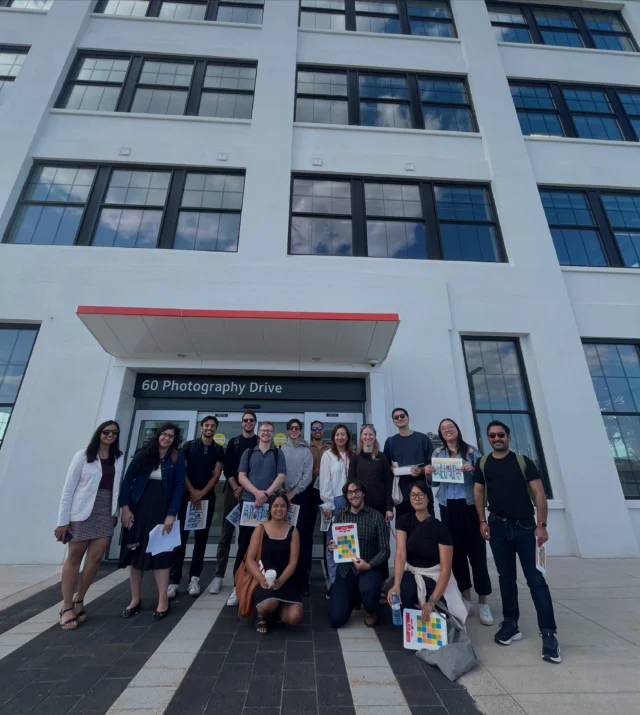
Bousfielders had a great time last week exploring the western portion of the Eglinton Crosstown (Line 5) corridor. The transit crawl took participants to several key stations along the corridor, highlighting local history, planning contexts, and Bousfields projects within a number of Protected Major Transit Station Areas (PMTSAs) along the Eglinton corridor.
The tour began at Mount Dennis Station, where attendees learned about the area’s transformation, including the redevelopment of the former Kodak lands and the evolving planning framework for the surrounding neighbourhood. The group then visited Oakwood Station where we explored the cultural heritage and significance of Little Jamaica and ongoing planning initiatives in the area. The evening concluded at Eglinton Station, with discussions focused on intensification, the public realm, privately owned publicly accessible spaces (POPS) and future growth within one of Toronto’s busiest urban centres.
Throughout the event, Bousfielders also took part in a Line 5-themed bingo activity, had our own ‘Kodak moment’ andsampled snacks from local businesses. It was a great opportunity to learn more about Toronto’s evolving transit network and the communities it serves, while exploring the connections between transit investment and our planning, urban design, and community engagement work. 🚆🌆
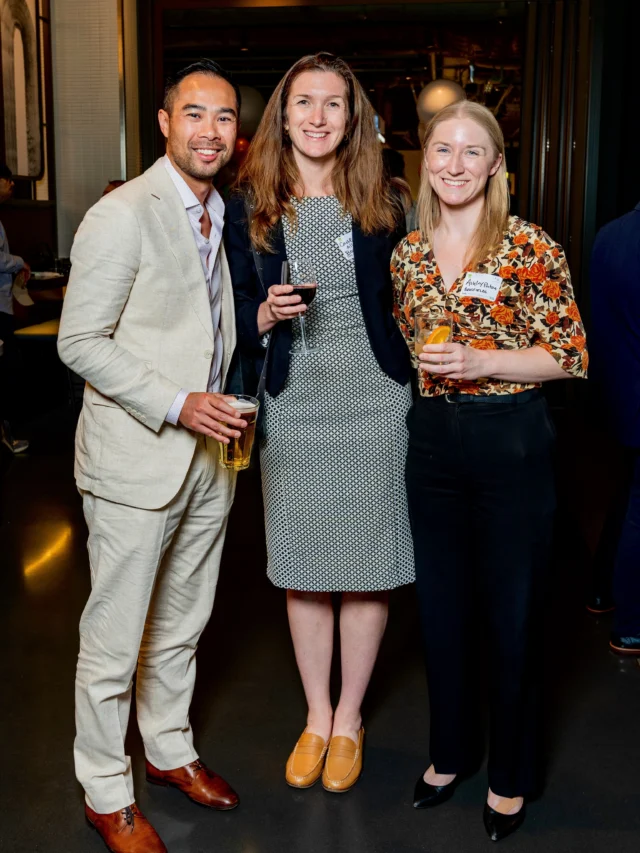
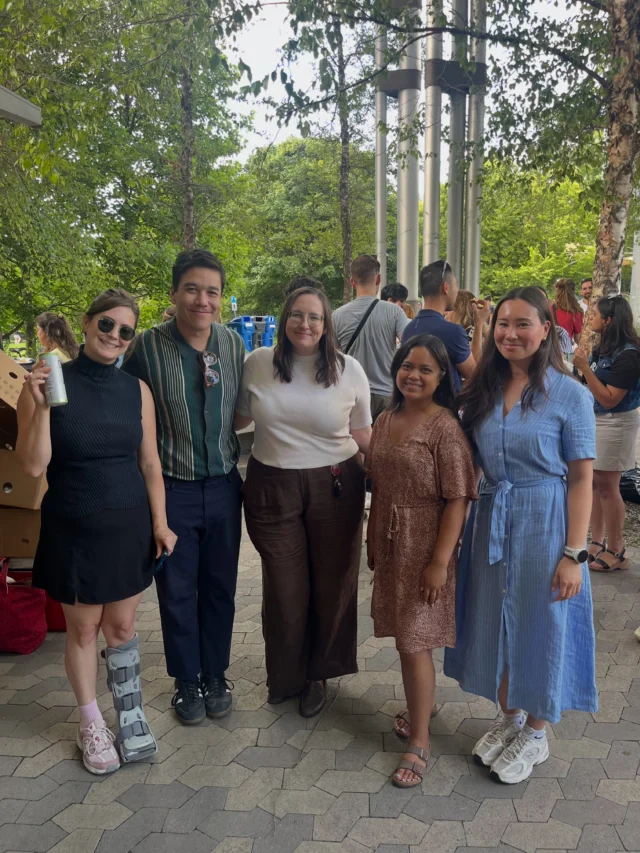
As an event sponsor, Bousfields was pleased to support an evening that created space for meaningful conversations across disciplines, organizations, and sectors. Events like these play an important role in strengthening relationships within our industry and providing opportunities to exchange ideas outside of day-to-day project work.
Thank you to ULI Toronto for organizing another well-attended event!
Photo credit: @shibbyphotography
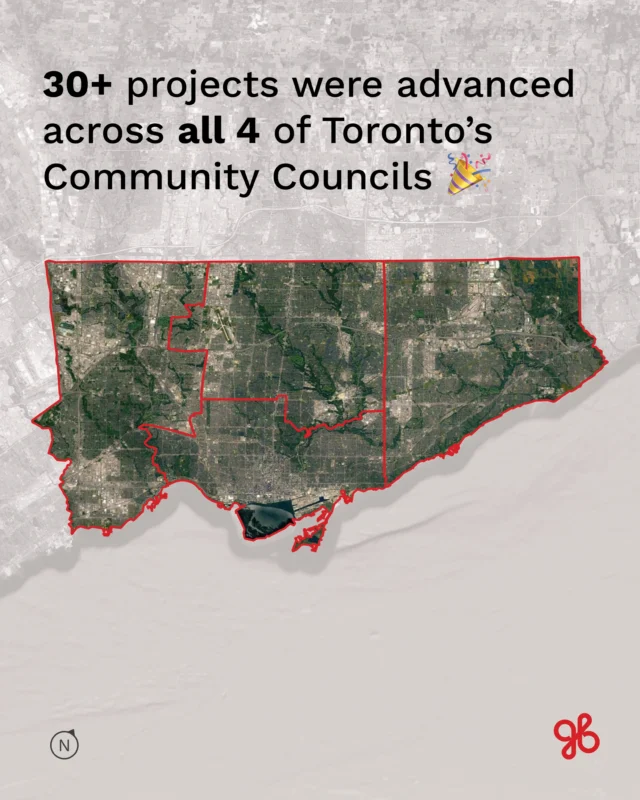
These files represent a wide range of projects, each with its own complexities, timelines, and stakeholders. We’re appreciative of all the collaborative work that happens across disciplines to get each project to this important milestone in the process.
Thank you as well to City staff for their continued engagement and thoughtful review throughout the process. Advancing planning applications is never the work of a single party, and productive outcomes depend on contributions from many people along the way.
Stay tuned for more info about some of these projects in the coming weeks!